

-
For more information regarding the value of a property, please contact us for a free consultation.
2300 Barton Creek BLVD #4 Austin, TX 78735
4 Beds
4 Baths
3,582 SqFt
Key Details
Property Type Single Family Home
Sub Type Single Family Residence
Listing Status Sold
Purchase Type For Sale
Square Footage 3,582 sqft
Subdivision Governors Hill Condo Amd
MLS Listing ID 3705851
Style See Remarks
Bedrooms 4
Full Baths 4
HOA Fees $208/qua
Year Built 2000
Annual Tax Amount $26,906
Tax Year 2025
Lot Size 0.534 Acres
Property Sub-Type Single Family Residence
Property Description
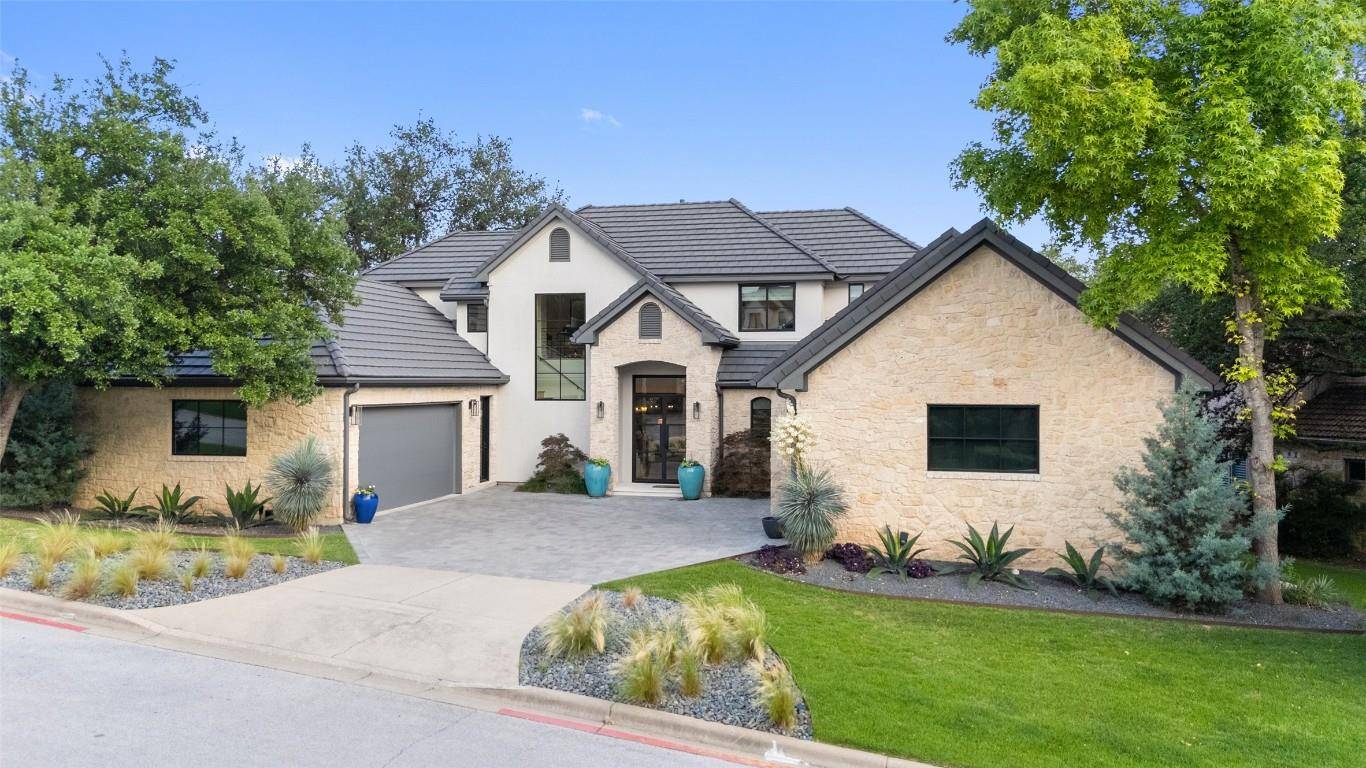
Located within the prestigious gated enclave of Governors Hill in Barton Creek, this completely renovated-to-the-studs Heyl Homes residence offers an exceptional blend of architectural integrity, modern luxury, and effortless living. Thoughtfully reimagined by Steven Radke of Vinson Radke Homes with interiors curated by Glennis Woods, the home reflects meticulous craftsmanship and a refined, cohesive design throughout—complemented by recent exterior stonework, roof, driveway that enhance both its presence and longevity.
Inside, expansive living and dining spaces are bathed in natural light through dramatic steel floor-to-ceiling windows, creating a seamless indoor-outdoor connection and framing views of the lush grounds. Warm wood flooring and designer finishes anchor the open layout. The chef's kitchen is a standout, featuring custom walnut cabinetry, Wolf and Sub-Zero appliances, a Miele coffee system, and a striking quartzite-clad island designed for both everyday living and entertaining. The main-level primary suite is a true sanctuary, offering a spa-inspired bath with terrazzo floors, a freestanding soaking tub, and a bespoke walk-in closet. Additional highlights include a sophisticated bar room, media lounge or oversized bedroom, game room, and two upstairs ensuite guest suites—each thoughtfully designed for comfort and privacy.
Outdoors, an ample, beautifully landscaped backyard delivers a private, resort-style experience. A self-cleaning pool and spa invite year-round enjoyment, while a custom cabana with fireplace and fully equipped outdoor kitchen create an ideal setting for effortless entertaining. Mature trees and thoughtful landscaping provide a serene Hill Country backdrop, completing this exceptional indoor-outdoor lifestyle.
Designed for those who value an elevated design, and lock-and-leave convenience, this remarkable residence presents a rare opportunity . Ask about GOLF MEMBERSHIP!
Location
State TX
County Travis
Area W
Interior
Heating Central
Cooling Central Air
Flooring No Carpet, Terrazzo, Tile, Wood
Fireplaces Number 2
Fireplaces Type Gas Log, Living Room, Masonry
Exterior
Exterior Feature Gas Grill, Gutters Full, Lighting, Outdoor Grill, Private Yard
Garage Spaces 3.0
Fence Wrought Iron
Pool Heated, In Ground
Community Features Clubhouse, Fitness Center, Gated, Golf, High Speed Internet, Lock and Leave, Nest Thermostat, Pool, Restaurant, Tennis Court(s)
Utilities Available Electricity Connected, Natural Gas Connected, Water Connected
Waterfront Description None
View None
Roof Type Concrete
Building
Lot Description Landscaped, Level, Near Golf Course, Private, Private Maintained Road, Sprinkler - Automatic, Sprinkler - Rain Sensor, Trees-Large (Over 40 Ft)
Foundation Slab
Sewer MUD
Water MUD
Structure Type Blown-In Insulation,Masonry – All Sides,Stone Veneer
New Construction No
Schools
Elementary Schools Oak Hill
Middle Schools O Henry
High Schools Austin
School District Austin Isd
Others
Acceptable Financing Cash, Conventional
Listing Terms Cash, Conventional
Special Listing Condition Standard
Read Less
Want to know what your home might be worth? Contact us for a FREE valuation!

Our team is ready to help you sell your home for the highest possible price ASAP
Bought with Central Metro Realty
Nearby Schools & Businesses
Get More Information