

-
For more information regarding the value of a property, please contact us for a free consultation.
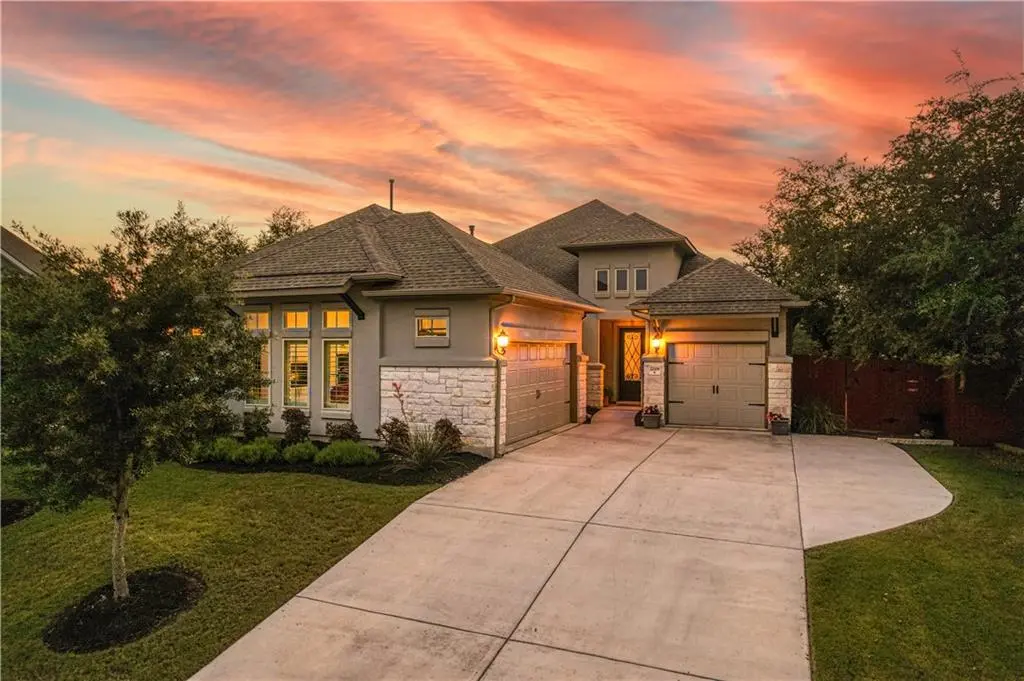
22009 Cross Timbers BND Lago Vista, TX 78645
4 Beds
4 Baths
2,637 SqFt
Key Details
Property Type Single Family Home
Sub Type Single Family Residence
Listing Status Sold
Purchase Type For Sale
Square Footage 2,637 sqft
Subdivision Tessera On Lake Travis Ph 1A
MLS Listing ID 9917606
Sold Date -
Bedrooms 4
Full Baths 3
Half Baths 1
HOA Fees $64/ann
HOA Y/N Yes
Year Built 2017
Annual Tax Amount $9,708
Tax Year 2021
Lot Size 9,147 Sqft
Acres 0.21
Property Sub-Type Single Family Residence
Source actris
Property Description
Incredible floor plan in a very popular neighborhood with wonderful lakefront amenities. This home is situated in a quiet cul-de-sac with easy-in and easy- out of the neighborhood. It backs to green space and you can enjoy lots of wildlife and amazing sunsets. The master bedroom is located far away from the secondary bedrooms & the secondary bedrooms have a wonderful game space/workout center/media room or anything you can think of! There's tons of storage in this house and many, many upgrades: a separate office and built-ins in laundry and bathroom cabinetry. Full house surround sound, custom pantry with pull out shelves and drawers, all kitchen cabinetry has been upgraded, built-ins in closets, a custom garage work area. You'll feel right at home in this floor plan that works for big families, work-from home people, those wanting to live with grown children or parents. Enjoy walking to the neighborhood swimming pool, the lake, or the boat ramp. Lots of neighborhood activities will keep you involved year round. A+ rated schools and amazing Hill country living. Welcome home!
Location
State TX
County Travis
Area Ln
Rooms
Main Level Bedrooms 4
Interior
Interior Features Ceiling Fan(s), High Ceilings, Double Vanity, Entrance Foyer, No Interior Steps, Pantry, Primary Bedroom on Main, Recessed Lighting, Smart Thermostat, Walk-In Closet(s), Wired for Sound
Heating Central, Propane
Cooling Central Air, Electric
Flooring Carpet, Tile, Wood
Fireplace Y
Appliance Built-In Gas Range, Dishwasher, Disposal, Gas Cooktop, Microwave, Water Heater, Water Softener Owned
Exterior
Exterior Feature Exterior Steps, Gutters Full
Garage Spaces 3.0
Fence Back Yard, Fenced, Wood
Pool None
Community Features General Aircraft Airport, Golf, Lake, Library, Pool, Street Lights
Utilities Available Electricity Connected, High Speed Internet, Propane, Sewer Connected, Water Connected
Waterfront Description Lake Privileges
View Hill Country
Roof Type Composition,Shingle
Accessibility None
Porch Covered, Front Porch, Rear Porch
Total Parking Spaces 5
Private Pool No
Building
Lot Description Greenbelt, Back Yard, Few Trees, Front Yard, Sprinkler - Automatic, Sprinklers In Rear, Sprinklers In Front, Views
Faces Southwest
Foundation Slab
Sewer Public Sewer
Water Public
Level or Stories One
Structure Type Stone,Stucco
New Construction No
Schools
Elementary Schools Lago Vista
Middle Schools Lago Vista
High Schools Lago Vista
School District Lago Vista Isd
Others
HOA Fee Include Common Area Maintenance
Restrictions Deed Restrictions
Ownership Fee-Simple
Acceptable Financing Cash, Conventional
Tax Rate 2.47818
Listing Terms Cash, Conventional
Special Listing Condition Standard
Read Less
Want to know what your home might be worth? Contact us for a FREE valuation!

Our team is ready to help you sell your home for the highest possible price ASAP
Bought with Real
Nearby Schools & Businesses
Get More Information