




108 Texon DR Liberty Hill, TX 78642
3 Beds
2 Baths
2,327 SqFt
UPDATED:
Key Details
Property Type Single Family Home
Sub Type Single Family Residence
Listing Status Active
Purchase Type For Rent
Square Footage 2,327 sqft
Subdivision Santa Rita Ranch
MLS Listing ID 2228566
Bedrooms 3
Full Baths 2
HOA Y/N Yes
Year Built 2020
Lot Size 8,463 Sqft
Acres 0.1943
Property Sub-Type Single Family Residence
Source actris
Property Description
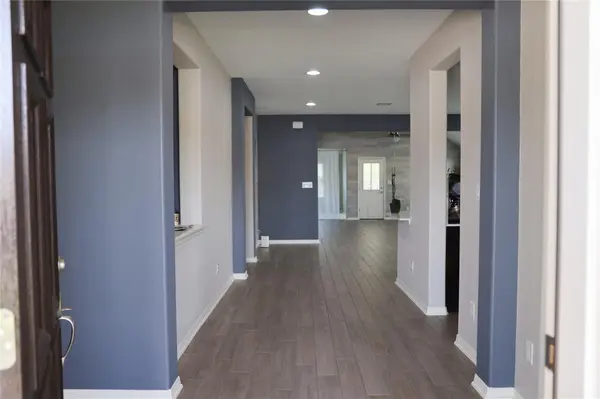
The open-concept kitchen and main living area create a warm and inviting atmosphere, while the generously sized bedrooms offer comfort and privacy. The primary suite features a private bath and ample closet space. Enjoy outdoor living with a spacious backyard and the added privacy of a cul-de-sac location.
Residents of Santa Rita Ranch enjoy access to award-winning community amenities, including resort-style pools, parks, walking trails, playgrounds, community events, and highly rated schools.
Property Highlights:
3 Bedrooms | 2 Bathrooms
Two Living Areas/Flex Spaces
Open-Concept Floor Plan
Spacious Primary Suite
Quiet Cul-de-Sac Location
Private Backyard
Located in Master-Planned Santa Rita Ranch
Access to Community Pools, Parks, Trails & Recreation
Convenient Access to Shopping, Dining & Major Thoroughfares
This wonderful home combines comfort, functionality, and an exceptional community lifestyle. Available now for lease. Schedule your showing today!
Location
State TX
County Williamson
Rooms
Main Level Bedrooms 3
Interior
Interior Features Ceiling Fan(s), Quartz Counters, Kitchen Island, Multiple Dining Areas, Multiple Living Areas, No Interior Steps, Open Floorplan, Primary Bedroom on Main, Soaking Tub, Walk-In Closet(s)
Heating Central
Cooling Ceiling Fan(s), Central Air
Flooring Tile
Fireplace No
Appliance Dishwasher, Disposal, Gas Range, Microwave, Gas Oven, Refrigerator, Self Cleaning Oven, Stainless Steel Appliance(s), Washer/Dryer
Exterior
Exterior Feature Private Yard
Garage Spaces 2.5
Fence Wood
Pool None
Community Features BBQ Pit/Grill, Clubhouse, Cluster Mailbox, Common Grounds, Fitness Center, Game/Rec Rm, Park, Picnic Area, Playground, Pool, Sidewalks, Street Lights, Suburban, Trail(s)
Utilities Available Electricity Connected, Natural Gas Connected, Sewer Connected, Water Connected
Waterfront Description None
View None
Roof Type Composition
Porch Covered, Front Porch, Rear Porch
Total Parking Spaces 2
Private Pool No
Building
Lot Description Cul-De-Sac, Interior Lot, Irregular Lot, Pie Shaped Lot, Sprinkler - Automatic, Sprinkler - Rain Sensor, Sprinklers On Side, Trees-Small (Under 20 Ft)
Faces Northeast
Foundation Slab
Sewer Public Sewer
Water Public
Level or Stories One
Structure Type Brick,Stone
New Construction No
Schools
Elementary Schools Wolf Ranch Elementary
Middle Schools James Tippit
High Schools Georgetown
School District Georgetown Isd
Others
Pets Allowed Negotiable
Num of Pet 2
Pets Allowed Negotiable
Nearby School & Business
Get More Information