


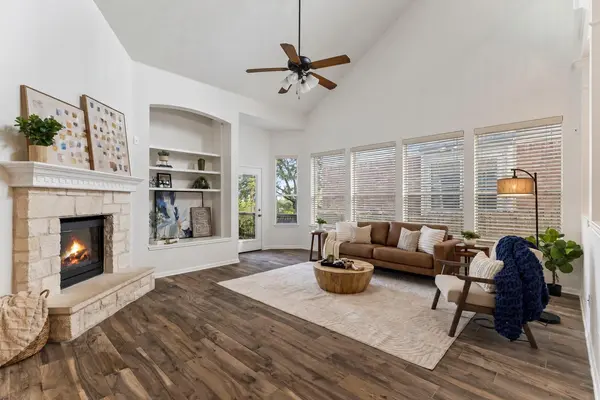

2313 Golden Gate Park Ave Austin, TX 78732
4 Beds
3 Baths
2,575 SqFt
UPDATED:
Key Details
Property Type Single Family Home
Sub Type Single Family Residence
Listing Status Active
Purchase Type For Sale
Square Footage 2,575 sqft
Price per Sqft $252
Subdivision Steiner Ranch Parkside
MLS Listing ID 1667231
Bedrooms 4
Full Baths 3
HOA Fees $603/Semi-Annually
HOA Y/N Yes
Year Built 2006
Annual Tax Amount $10,812
Tax Year 2025
Lot Size 6,272 Sqft
Acres 0.144
Property Sub-Type Single Family Residence
Source actris
Property Description
October 2026 updates include fresh interior paint throughout, refinished kitchen cabinets, new kitchen and primary bath hardware, a new cooktop and dishwasher, plus updated lighting. Both downstairs showers were refinished with new showerheads, and a new frameless glass door was installed in the primary shower. A new back door, stained front porch, exterior coach lights, and freshly oiled Brazilian Ipe deck complete the refresh. Other improvements include an updated upstairs bathroom, porcelain tile and luxury vinyl plank flooring, reverse osmosis filtration system, native, drought-tolerant landscaping, and hardscaping. The roof, HVAC with UV light, and two water heaters are approximately five years old.
Fragrant jasmine and gardenias, visiting butterflies, and evenings watching sunsets or storms roll across the horizon make the deck a place to linger, with Lake Travis and Hudson Bend Lighthouse in distant view.
The backyard gate connects to a path leading to Laura Bush Elementary, Canyon Ridge Middle School, the Town Square pool, tennis and pickleball courts, basketball court, soccer field, and dog park. Steiner Ranch also offers four community pools, hiking and cycling trails, and resident access to the Lake Club on Lake Austin. Shops, restaurants, groceries, and everyday services within Steiner Ranch keep daily errands close to home, leaving more time to enjoy it all.
Thoughtfully refreshed and ready for your personal touches, this is a place to put down roots and make memories of your own.
Location
State TX
County Travis
Rooms
Main Level Bedrooms 2
Interior
Interior Features Breakfast Bar, Built-in Features, Ceiling Fan(s), Ceiling-Vaulted, Chandelier, Granite Counters, Crown Molding, Double Vanity, Eat-in Kitchen, Entrance Foyer, Kitchen Island, Multiple Dining Areas, Open Floorplan, Primary Bedroom on Main, Recessed Lighting, Soaking Tub, Walk-In Closet(s)
Heating Central
Cooling Ceiling Fan(s), Central Air
Flooring Tile, Vinyl
Fireplaces Number 1
Fireplaces Type Living Room, Stone
Fireplace No
Appliance Built-In Oven(s), Dishwasher, Gas Cooktop, Microwave, Refrigerator, Stainless Steel Appliance(s)
Exterior
Exterior Feature Garden, Gutters Full, Private Yard
Garage Spaces 3.0
Fence Back Yard, Fenced, Wood
Pool None
Community Features BBQ Pit/Grill, Clubhouse, Cluster Mailbox, Dog Park, Fishing, Fitness Center, Golf, Lake, Park, Pet Amenities, Picnic Area, Planned Social Activities, Playground, Pool, Sport Court(s)/Facility, Street Lights, Tennis Court(s), Underground Utilities, Trail(s)
Utilities Available Electricity Connected, Natural Gas Connected, Sewer Connected, Water Connected
Waterfront Description None
View Hill Country, Lake
Roof Type Asphalt
Porch Covered, Deck, Front Porch
Total Parking Spaces 7
Private Pool No
Building
Lot Description Back Yard, Landscaped, Trees-Large (Over 40 Ft), Xeriscape
Faces East
Foundation Slab
Sewer Public Sewer
Water Public
Level or Stories Two
Structure Type Brick,Masonry – All Sides,Stone
New Construction No
Schools
Elementary Schools Laura Welch Bush
Middle Schools Canyon Ridge
High Schools Vandegrift
School District Leander Isd
Others
HOA Fee Include See Remarks
Special Listing Condition Standard
Virtual Tour https://www.zillow.com/view-imx/cac444e4-fb30-4a5e-812b-d2eb1c2900fe?initialViewType=pano
Nearby School & Business
Get More Information