






8421 Fathom CIR #A & B Austin, TX 78750
2,821 SqFt
UPDATED:
Key Details
Property Type Multi-Family
Sub Type Duplex
Listing Status Active
Purchase Type For Sale
Square Footage 2,821 sqft
Price per Sqft $173
Subdivision Sonesta West Sec 01A
MLS Listing ID 9288883
HOA Y/N No
Year Built 1977
Annual Tax Amount $10,566
Tax Year 2026
Lot Size 9,086 Sqft
Acres 0.2086
Property Sub-Type Duplex
Source actris
Property Description
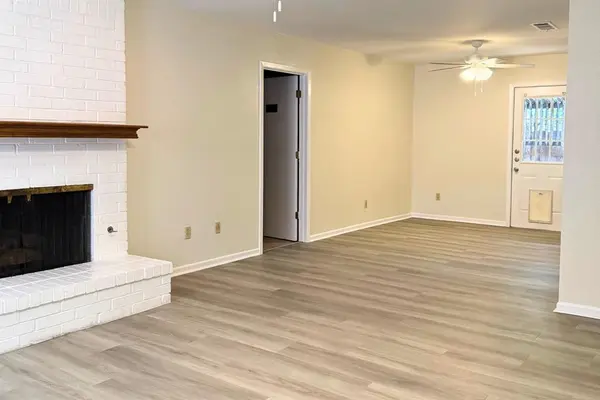
Both units feature extensive recent upgrades, including a brand-new roof, new HVAC and AC units, new flooring, fresh interior paint, updated fixtures, and new ceiling fans, providing peace of mind and minimizing future maintenance expenses.
Unit A features 3 bedrooms, 2 bathrooms, a versatile bonus room perfect for a home office, additional living area, or flex space, and a screened-in porch ideal for relaxing or entertaining.
Unit B offers 2 bedrooms and 1 bathroom with a comfortable, functional layout.
An extended driveway provides additional parking, while the property's desirable Northwest Austin location offers convenient access to major employers, shopping, dining, and everyday amenities.
Whether you're an investor looking to expand your rental portfolio or an owner-occupant interested in living in one unit while generating rental income from the other, this property offers incredible flexibility and opportunity.
Major improvements are already complete—making this duplex an excellent opportunity in an established Austin neighborhood!
Location
State TX
County Travis
Interior
Interior Features Ceiling Fan(s), High Speed Internet, Multiple Living Areas, No Interior Steps, Pantry, Primary Bedroom on Main, Recessed Lighting, Study/Home Office, Walk-In Closet(s), Wet Bar
Heating Natural Gas
Cooling Central Air
Flooring Tile, Vinyl
Fireplaces Number 1
Fireplaces Type Family Room, Gas, Wood Burning
Fireplace No
Appliance Built-In Electric Oven, Built-In Gas Range, Dishwasher, Disposal, Exhaust Fan, Microwave, Oven, RNGHD, Refrigerator, Water Heater
Exterior
Exterior Feature CCTYD, Private Entrance, Private Yard
Garage Spaces 1.0
Fence Back Yard
Community Features None
Utilities Available Cable Available, Electricity Available, Electricity Connected, High Speed Internet, Natural Gas Available, Natural Gas Connected, Sewer Available, Sewer Connected, Underground Utilities, Water Available, Water Connected
Waterfront Description None
View None
Roof Type Shingle
Porch Covered, Rear Porch, Screened, Side Porch, Terrace
Total Parking Spaces 4
Building
Lot Description Back Yard, Front Yard, Level, Near Golf Course, Near Public Transit, Trees-Large (Over 40 Ft), Trees-Medium (20 Ft - 40 Ft), Trees-Moderate
Faces East
Foundation Slab
Sewer Public Sewer
Water Public
Level or Stories One
Structure Type Brick
New Construction No
Schools
Elementary Schools Caraway
Middle Schools Canyon Vista
High Schools Westwood
School District Round Rock Isd
Others
Pets Allowed All
Special Listing Condition Standard
Pets Allowed All
Nearby School & Business
Get More Information