


1109 Bobcat BND, Georgetown, TX 78628
See all 19 photos
1109 Bobcat BND, Georgetown, TX 78628
REQUEST A TOUR If you would like to see this home without being there in person, select the "Virtual Tour" option and your agent will contact you to discuss available opportunities.
In-PersonVirtual Tour
@ianofAustin Texas Realtor

@ianofAustin Texas Realtor

+1(512) 774-4621
$ 2,312,990
Est. payment /mo
Save
New

1109 Bobcat BND Georgetown, TX 78628

5 Beds

5.5 Baths

5,827 SqFt


UPDATED:

Key Details

Property Type Single Family Home

Sub Type Single Family Residence

Listing Status Active

Purchase Type For Sale

Square Footage 5,827 sqft

Price per Sqft $396

Subdivision Cimarron Hills

MLS Listing ID 1998754

Bedrooms 5

Full Baths 5

Half Baths 1

HOA Fees $160/mo

HOA Y/N Yes

Tax Year 2026

Lot Size 0.809 Acres

Acres 0.809

Property Sub-Type Single Family Residence

Source actris

Property Description

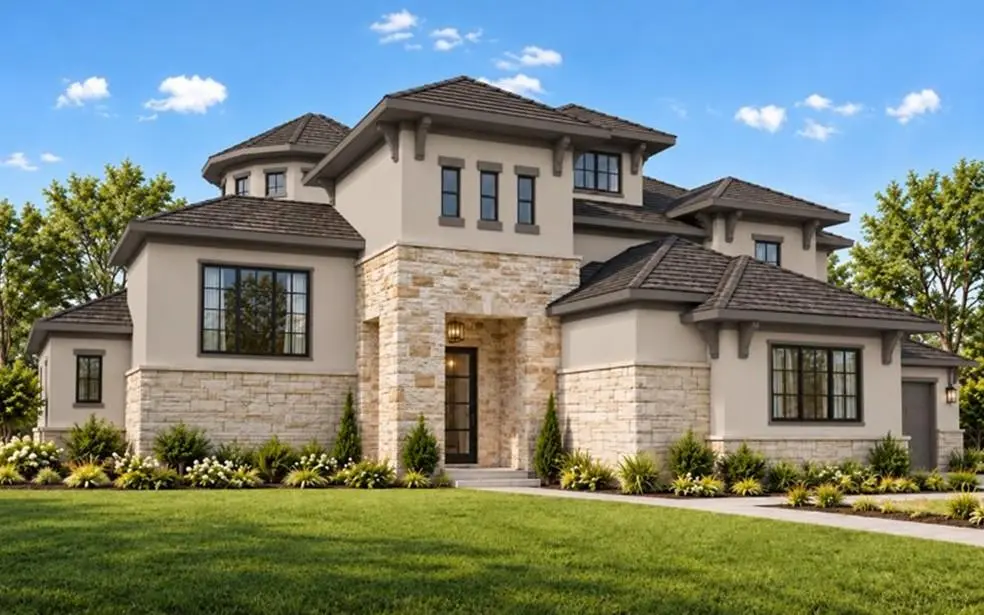
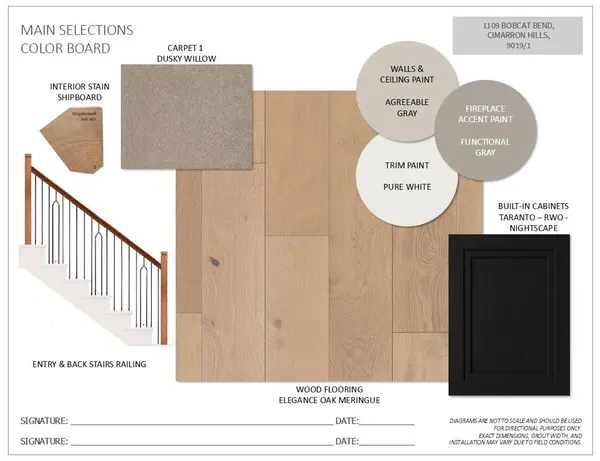
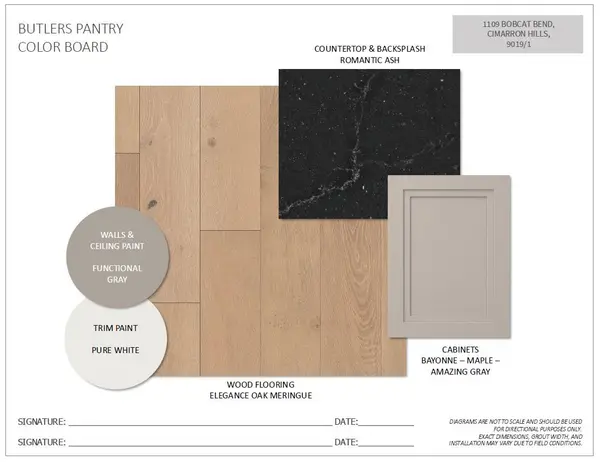
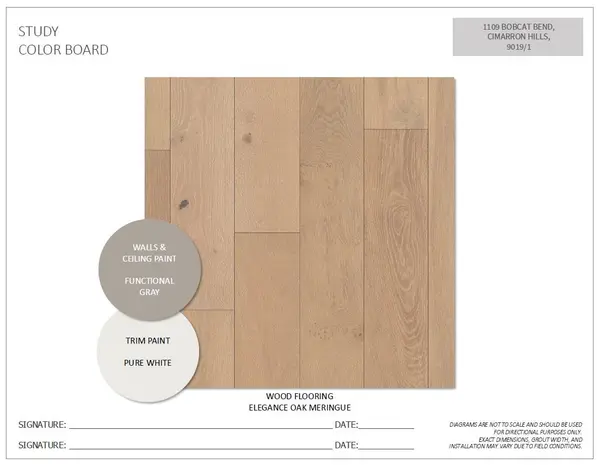
Stunning Fedrick Harris, a luxury brand of Newmark Homes, new construction coming soon to Cimarron Hills in Georgetown! Experience luxury living at its finest in this breathtaking two-story home with an elegant design defined by graceful curves and exquisite craftsmanship. Featuring 5 spacious bedrooms, 5.5 bathrooms, and two garages accommodating up to four vehicles total. Thoughtfully designed with stunning designer upgrades throughout, this home showcases beautiful hardwood flooring, stainless steel appliances, and an impressive open-concept layout perfect for everyday living. The heart of the home is the spectacular two-story family room, featuring soaring ceilings that create a grand and inviting atmosphere. The gourmet kitchen opens seamlessly to the spacious breakfast area and family room, making it the perfect space for gathering with family and friends. A formal dining room, private elevated study, a butler's pantry, and additional family room provide plenty of space for both relaxation and entertaining. Along with two elegant staircases thoughtfully designed to complement the home's distinctive architecture. The luxurious primary suite offers a private retreat with a spacious bathroom and two-story walk-in closet. Upstairs, you'll find an incredible media room, game room, and generously sized secondary bedrooms, providing endless possibilities for entertainment and comfortable living. Step outside to enjoy the stunning two-story outdoor living area, outdoor dining space, and upstairs balcony—perfect for relaxing, hosting gatherings, or enjoying the beautiful Texas evenings. Located in the prestigious Cimarron Hills community in Georgetown, this exceptional Fedrick Harris by Newmark Homes floorplan combines breathtaking architecture, beautiful designer finishes, and thoughtfully designed living spaces. Don't miss the opportunity to experience everything this extraordinary home has to offer! Contact Tina Spencer for more information at 702-677-2244.

Location

State TX

County Williamson

Rooms

Main Level Bedrooms 2

Interior

Interior Features Breakfast Bar, Ceiling Fan(s), Ceiling-High, Ceiling-Vaulted, Quartz Counters, Double Vanity, Eat-in Kitchen, Kitchen Island, Multiple Dining Areas, Multiple Living Areas, Open Floorplan, Pantry, Primary Bedroom on Main, Soaking Tub, Storage, Study/Home Office, Walk-In Closet(s)

Heating Central, Natural Gas

Cooling Ceiling Fan(s), Central Air, Zoned

Flooring Carpet, Tile, Wood

Fireplaces Number 1

Fireplaces Type Family Room

Fireplace No

Appliance Built-In Oven(s), Cooktop, Dishwasher, Microwave, RNGHD, Stainless Steel Appliance(s), Tankless Water Heater

Exterior

Exterior Feature Gutters Full, Pest Tubes in Walls

Garage Spaces 4.0

Fence Wrought Iron

Pool None

Community Features Clubhouse, Curbs, Dog Park, Fitness Center, Game/Rec Rm, Golf, Park, Pet Amenities, Picnic Area, Planned Social Activities, Pool, Trail(s)

Utilities Available Cable Available, Electricity Connected, Natural Gas Connected, Phone Available, Sewer Connected, Water Connected

Waterfront Description None

View None

Roof Type Composition,Shingle

Porch Covered, Patio, Porch

Total Parking Spaces 4

Private Pool No

Building

Lot Description Landscaped, Sprinkler - Automatic

Faces Southwest

Foundation Slab

Sewer MUD

Water MUD

Level or Stories Two

Structure Type Cement Siding,Stone,Stucco

New Construction Yes

Schools

Elementary Schools Rancho Sienna

Middle Schools Santa Rita Middle

High Schools Legacy Ranch

School District Liberty Hill Isd

Others

HOA Fee Include Common Area Maintenance

Special Listing Condition Standard


Listed by Ryan Matthews

Nearby School & Business

Get More Information

@ianofAustin Texas Realtor

Agent License ID: 660318

+1(512) 774-4621 | ianofaustin@gmail.com

Name
Phone*
Message
};