



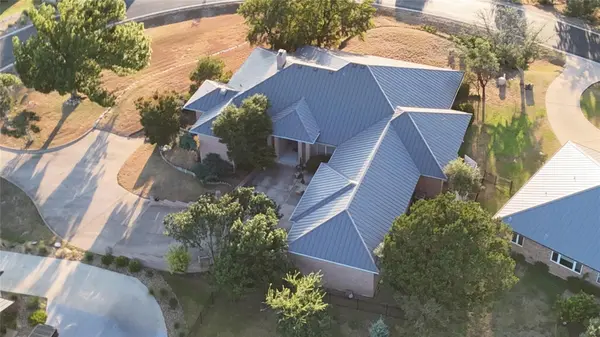


1400 Mountain Dew Horseshoe Bay, TX 78657
3 Beds
3.5 Baths
3,590 SqFt
UPDATED:
Key Details
Property Type Single Family Home
Sub Type Single Family Residence
Listing Status Active
Purchase Type For Sale
Square Footage 3,590 sqft
Price per Sqft $278
Subdivision Horseshoe Bay
MLS Listing ID 1491355
Style 1st Floor Entry,Single level Floor Plan
Bedrooms 3
Full Baths 3
Half Baths 1
HOA Fees $360/ann
HOA Y/N Yes
Year Built 1989
Annual Tax Amount $4,929
Tax Year 2026
Lot Size 0.588 Acres
Acres 0.5885
Lot Dimensions 133 x 198
Property Sub-Type Single Family Residence
Source actris
Property Description
The expansive living room captures spectacular views of Lake LBJ and the Hill Country, while an enclosed porch spans the full width of the home and provides additional living and entertaining space. The large kitchen offers ample cabinetry, a built-in refrigerator, island, cooktop and wall oven, with an adjacent breakfast area overlooking Lake LBJ. A spacious dining room features wall-to-wall cabinetry, glass-front uppers and abundant storage below.
The owner's suite includes a large bedroom, ensuite bath with separate tub and shower, generous linen storage and a walk-in closet with a cedar closet and two large hanging areas. Private access to the enclosed back porch adds to the appeal.
The oversized garage accommodates 3 cars, a golf cart, two storage closets and an approximately 12' x 11' craft room. While the home will benefit from updating, its exceptional floor plan, generous spaces and extraordinary panoramic setting present a rare opportunity to create a truly special Lake LBJ retreat in Horseshoe Bay.
Location
State TX
County Burnet
Rooms
Main Level Bedrooms 3
Interior
Interior Features Bookcases, Breakfast Bar, Cedar Closet(s), Ceiling Fan(s), Ceiling-High, Corian Counters, Crown Molding, Double Vanity, Entrance Foyer, In-Law Floorplan, Kitchen Island, Multiple Dining Areas, No Interior Steps, Pantry, Primary Bedroom on Main, Recessed Lighting, Storage, Study/Home Office, Walk-In Closet(s)
Heating Central, Electric, Fireplace(s)
Cooling Ceiling Fan(s), Central Air, Electric
Flooring Carpet, Tile, Vinyl
Fireplaces Number 1
Fireplaces Type Living Room, Wood Burning
Fireplace No
Appliance Built-In Refrigerator, Cooktop, Dishwasher, Disposal, Electric Cooktop, Double Oven, RNGHD, Electric Water Heater
Exterior
Exterior Feature Gutters Full
Garage Spaces 3.0
Fence None
Pool None
Community Features Underground Utilities, Trail(s)
Utilities Available Electricity Connected, Sewer Connected, Underground Utilities, Water Connected
Waterfront Description None
View Hill Country, Lake, Panoramic
Roof Type Metal
Porch Covered, Enclosed, Rear Porch
Total Parking Spaces 5
Private Pool No
Building
Lot Description Corner Lot, Near Golf Course, Sprinkler - Automatic, Trees-Medium (20 Ft - 40 Ft), Views
Faces South
Foundation Slab
Sewer Public Sewer
Water Public
Level or Stories One
Structure Type Brick Veneer,Frame,Blown-In Insulation,Masonry – All Sides
New Construction No
Schools
Elementary Schools Spicewood (Marble Falls Isd)
Middle Schools Marble Falls
High Schools Marble Falls
School District Marble Falls Isd
Others
HOA Fee Include Common Area Maintenance,Landscaping
Special Listing Condition Standard
Nearby School & Business
Get More Information