



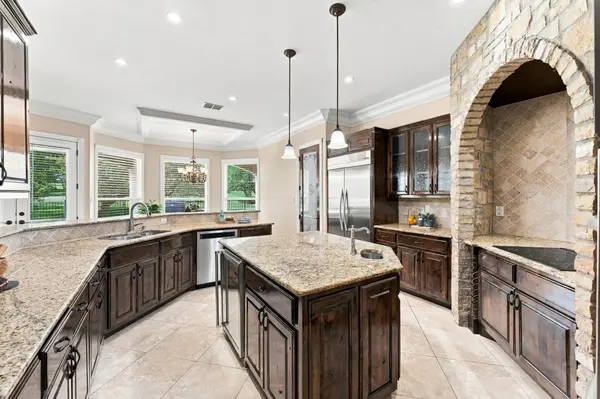
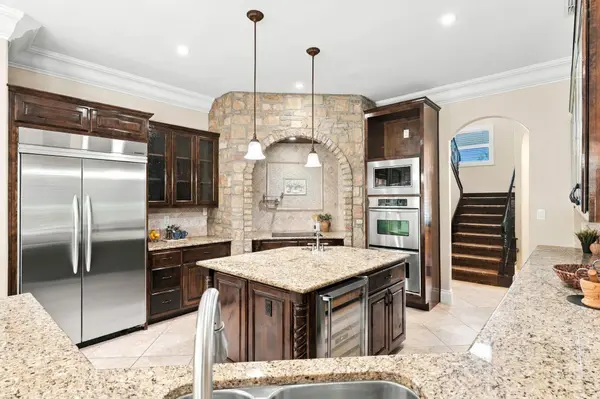

3 Gentlebrook BND The Hills, TX 78738
4 Beds
3 Baths
4,324 SqFt
Open House
Sat Oct 31, 12:00pm - 2:00pm
Sun Nov 01, 1:00pm - 3:00pm
UPDATED:
Key Details
Property Type Single Family Home
Sub Type Single Family Residence
Listing Status Active
Purchase Type For Sale
Square Footage 4,324 sqft
Price per Sqft $390
Subdivision Hills Lakeway Ph 01
MLS Listing ID 7556596
Bedrooms 4
Full Baths 3
HOA Fees $700/Semi-Annually
HOA Y/N Yes
Year Built 2007
Tax Year 2026
Lot Size 0.260 Acres
Acres 0.2599
Property Sub-Type Single Family Residence
Source actris
Property Description
Thoughtfully designed for both everyday living and elegant entertaining, the home features four bedrooms, with two bedrooms conveniently located on the main level and two additional bedrooms upstairs. A dedicated office provides a quiet, private workspace, while the upstairs game room offers versatile space for recreation, movie nights, or gathering with family and friends. The well-designed floor plan balances comfortable living spaces with the flexibility today's buyers desire.
Enjoy the exclusive lifestyle of The Hills, where a secure, guard-gated entrance and an established country club setting create a desirable Hill Country retreat. With close proximity to The Hills Country Club clubhouse, residents can enjoy convenient access to the community's golf and club amenities. Located within the highly regarded Lake Travis Independent School District, this exceptional property combines generous living space, a sought-after location, and the privacy that makes The Hills such a special place to call home.
Location
State TX
County Travis
Rooms
Main Level Bedrooms 2
Interior
Interior Features Bookcases, Breakfast Bar, Ceiling Fan(s), Coffered Ceiling(s), Ceiling-High, Tray Ceiling(s), Granite Counters, Crown Molding, Double Vanity, Eat-in Kitchen, Entrance Foyer, Interior Steps, Kitchen Island, Multiple Living Areas, Pantry, Primary Bedroom on Main, Study/Home Office, Two Primary Closets, Walk-In Closet(s), Wired for Sound
Heating Central
Cooling Central Air
Flooring Carpet, Tile, Wood
Fireplaces Number 3
Fireplaces Type Bedroom, Family Room, Outside, Primary Bedroom
Fireplace No
Appliance Built-In Oven(s), Dishwasher, Disposal, Electric Cooktop, Exhaust Fan, Instant Hot Water, Microwave, Electric Oven, Double Oven, Refrigerator, Self Cleaning Oven, Wine Refrigerator
Exterior
Exterior Feature Gas Grill, Gutters Full, Outdoor Grill, Private Yard
Garage Spaces 3.0
Fence Fenced, Wrought Iron
Pool See Remarks, In Ground, Outdoor Pool, Waterfall
Community Features Clubhouse, Common Grounds, Fitness Center, Gated, Golf, Park, Pet Amenities, Playground, Pool, Restaurant, Tennis Court(s), Trail(s)
Utilities Available Cable Connected, Electricity Connected, Phone Connected, Propane, Sewer Connected, Water Connected
Waterfront Description None
View Golf Course, Trees/Woods
Roof Type Tile
Porch Awning(s), Mosquito System, Patio, Rear Porch
Total Parking Spaces 3
Private Pool Yes
Building
Lot Description Level, Near Golf Course, Backs To Golf Course, Sprinklers In Rear, Sprinklers In Front, Trees-Medium (20 Ft - 40 Ft)
Faces Northeast
Foundation Slab
Sewer MUD, Public Sewer
Water MUD
Level or Stories Two
Structure Type Masonry – All Sides,Stone Veneer,Stucco
New Construction No
Schools
Elementary Schools Lakeway
Middle Schools Hudson Bend
High Schools Lake Travis
School District Lake Travis Isd
Others
HOA Fee Include Common Area Maintenance,Security
Special Listing Condition Standard
Nearby School & Business
Get More Information