

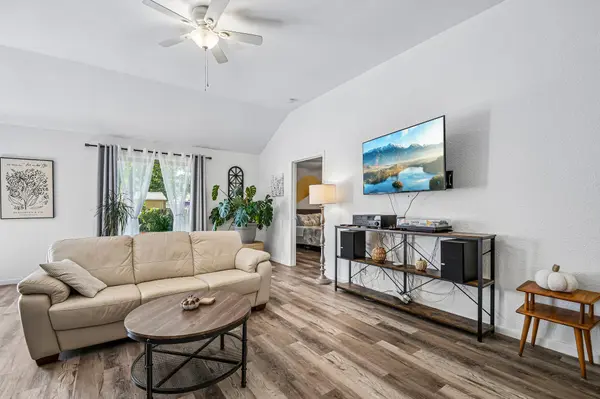

812 Ruby CT, Jarrell, TX 76537
See all 18 photos
812 Ruby CT, Jarrell, TX 76537,Video Tour
812 Ruby CT, Jarrell, TX 76537
REQUEST A TOUR If you would like to see this home without being there in person, select the "Virtual Tour" option and your agent will contact you to discuss available opportunities.
In-PersonVirtual Tour
@ianofAustin Texas Realtor

@ianofAustin Texas Realtor

+1(512) 774-4621
$ 235,000
Est. payment /mo
Open 11/7 1PM-3PM

812 Ruby CT Jarrell, TX 76537

3 Beds

2 Baths

1,296 SqFt


Open House

Sat Nov 07, 1:00pm - 3:00pm

UPDATED:

Key Details

Property Type Single Family Home

Sub Type Single Family Residence

Listing Status Active

Purchase Type For Sale

Square Footage 1,296 sqft

Price per Sqft $181

Subdivision Sonterra West Sec 8A Ph 01

MLS Listing ID 1116327

Bedrooms 3

Full Baths 2

HOA Fees $240/ann

HOA Y/N Yes

Year Built 2007

Annual Tax Amount $4,939

Tax Year 2026

Lot Size 4,983 Sqft

Acres 0.1144

Property Sub-Type Single Family Residence

Source actris

Property Description

QUIET CUL-DE-SAC | SON TERRA WEST COMMUNITY | UPDATED INTERIOR | SHADED BACKYARD RETREAT | Tucked away on a peaceful cul-de-sac in Jarrell's Sonterra West community, 812 Ruby Ct offers an inviting blend of comfortable living, thoughtful updates, and outdoor spaces designed for relaxation and entertaining. Inside, an open, light-filled layout creates an easy flow between the living, dining, and kitchen areas, complemented by beautiful wood-look flooring, updated ceiling fans, and a welcoming atmosphere throughout. The kitchen features warm butcher block countertops, gray cabinetry, stainless steel appliances, and a convenient breakfast bar that opens to the main living space. Recent improvements include a new water heater in 2026, HVAC system in 2022, an updated keyless front entry, and a new picture window overlooking the backyard. Outdoors, mature trees in both the front and back yards provide natural shade and character, while the backyard deck offers an inviting setting for morning coffee, outdoor dining, or gathering with friends. The attached garage also features a built-in workbench for added functionality. Residents of Sonterra West enjoy access to community pools and parks, offering opportunities for recreation and relaxation just minutes from home. With its quiet cul-de-sac setting, welcoming interior, and inviting outdoor living spaces, this home offers a wonderful opportunity to enjoy the best of everyday living in Jarrell.

Location

State TX

County Williamson

Rooms

Main Level Bedrooms 3

Interior

Interior Features Ceiling Fan(s), Ceiling-High, Ceiling-Vaulted, Chandelier, No Interior Steps, Open Floorplan, Primary Bedroom on Main, Recessed Lighting, Two Primary Closets

Heating Central

Cooling Central Air

Flooring Vinyl

Fireplace No

Appliance Built-In Electric Oven, Dishwasher, Disposal, Electric Cooktop, Electric Range, Microwave, Electric Water Heater

Exterior

Exterior Feature Private Yard

Garage Spaces 2.0

Fence Wood

Pool None

Community Features Clubhouse, Dog Park, Fitness Center, Park, Planned Social Activities, Pool, Trail(s)

Utilities Available Electricity Connected, High Speed Internet, Sewer Connected, Water Connected

Waterfront Description None

View Neighborhood

Roof Type Composition,Shingle

Porch Deck, Patio

Total Parking Spaces 6

Private Pool No

Building

Lot Description Cul-De-Sac, Interior Lot

Faces East

Foundation Slab

Sewer Public Sewer

Water Public

Level or Stories One

Structure Type Brick Veneer,HardiPlank Type

New Construction No

Schools

Elementary Schools Jarrell

Middle Schools Jarrell

High Schools Jarrell

School District Jarrell Isd

Others

HOA Fee Include Common Area Maintenance

Special Listing Condition Standard

Virtual Tour https://www.zillow.com/view-imx/a32025f6-3977-4472-86e4-0b5c8f4166be?initialViewType=pano


Listed by Keller Williams Realty

Nearby School & Business

Get More Information

@ianofAustin Texas Realtor

Agent License ID: 660318

+1(512) 774-4621 | ianofaustin@gmail.com

Name
Phone*
Message
};