


101 Princess Jennifer DR, Kyle, TX 78640
See all 20 photos
101 Princess Jennifer DR, Kyle, TX 78640
REQUEST A TOUR If you would like to see this home without being there in person, select the "Virtual Tour" option and your agent will contact you to discuss available opportunities.
In-PersonVirtual Tour
@ianofAustin Texas Realtor

@ianofAustin Texas Realtor

+1(512) 774-4621
$ 274,900
Est. payment /mo
Save
New

101 Princess Jennifer DR Kyle, TX 78640

3 Beds

2 Baths

1,334 SqFt


UPDATED:

Key Details

Property Type Single Family Home

Sub Type Single Family Residence

Listing Status Active

Purchase Type For Sale

Square Footage 1,334 sqft

Price per Sqft $206

Subdivision Hidden Oaks Sub Sec 2

MLS Listing ID 6260520

Bedrooms 3

Full Baths 2

HOA Y/N No

Year Built 1999

Annual Tax Amount $4,499

Tax Year 2026

Lot Size 8,276 Sqft

Acres 0.19

Property Sub-Type Single Family Residence

Source actris

Property Description

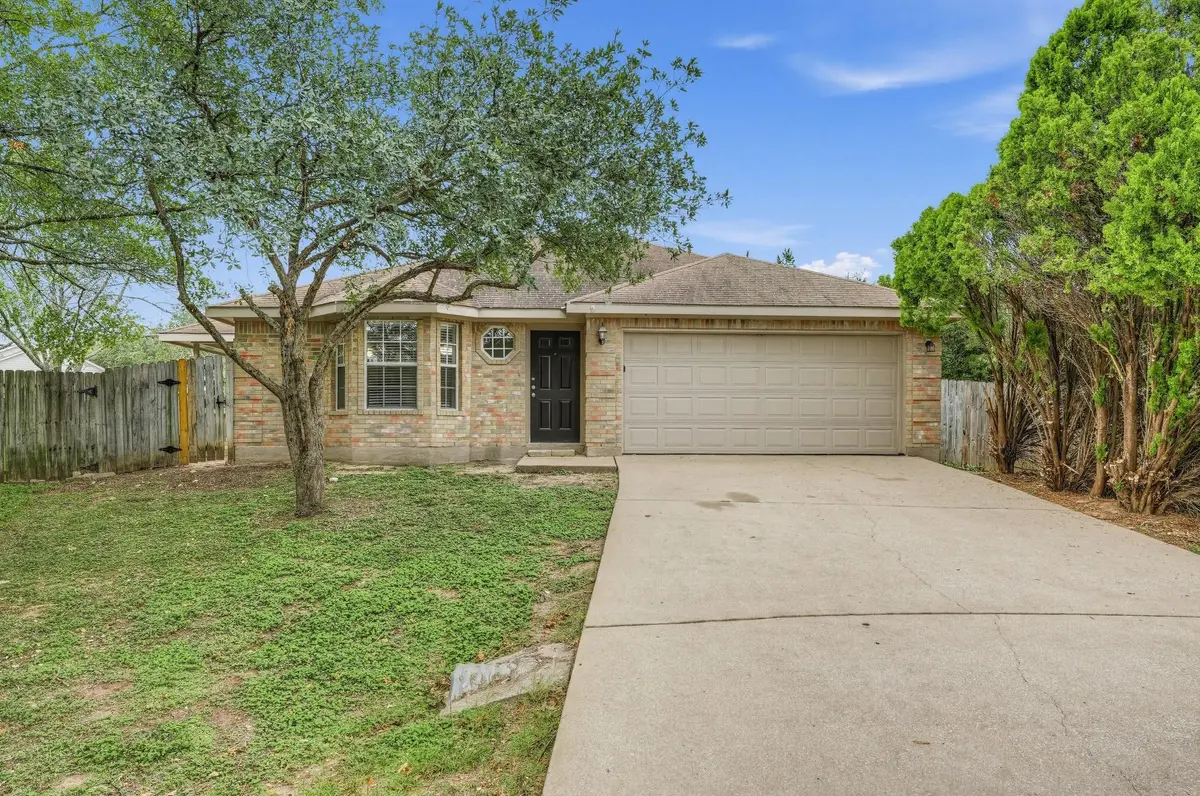
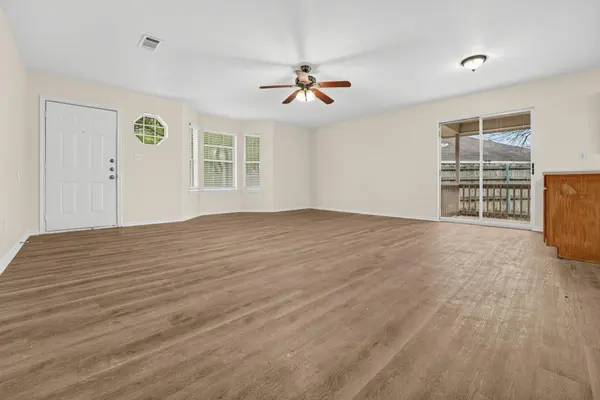
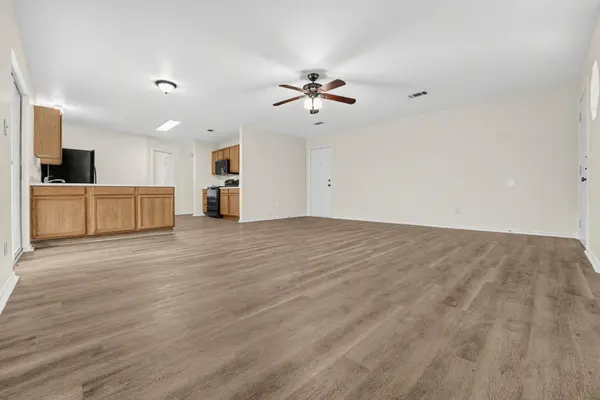
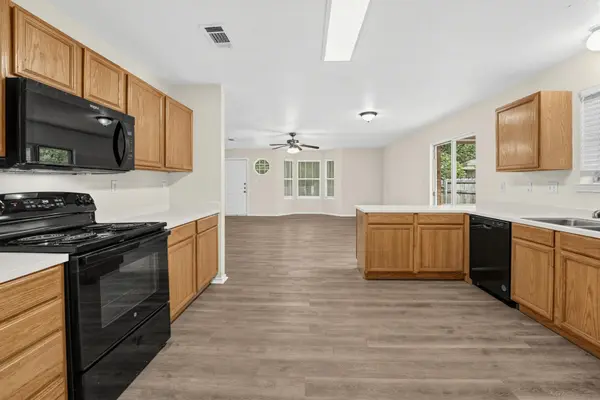
Welcome to this charming three-bedroom, two-bathroom single-story home featuring a beautiful brick and hardboard exterior, a covered back patio, and a two-car garage with convenient washer and dryer connections! Upon entering the home, you find yourself immediately in the spacious, open-concept living area where the family room, dining room, and kitchen flow seamlessly together, boasting fresh, modern interior paint and a fully serviced HVAC system for complete year-round comfort. The light-filled interior highlights freshly cleaned cabinetry, updated electrical outlets, and gorgeous newly resurfaced vanity countertops in both full bathrooms. Step out from the primary suite through a brand-new sliding glass door to enjoy the private, fenced backyard and covered patio space, creating the perfect setting for effortless outdoor living and entertaining!

Location

State TX

County Hays

Rooms

Main Level Bedrooms 3

Interior

Interior Features Breakfast Bar, Built-in Features, Ceiling Fan(s), Open Floorplan, Primary Bedroom on Main, Soaking Tub, Walk-In Closet(s)

Heating Central

Cooling Ceiling Fan(s), Central Air

Flooring Laminate, Vinyl

Fireplace No

Appliance Dishwasher, Microwave, Range

Exterior

Exterior Feature Private Yard

Garage Spaces 2.0

Fence Back Yard, Fenced, Wood

Pool None

Community Features None

Utilities Available Electricity Connected

Waterfront Description None

View Neighborhood, Trees/Woods

Roof Type Shingle

Porch Covered, Porch, Rear Porch

Total Parking Spaces 2

Private Pool No

Building

Lot Description Back Yard, Front Yard

Faces Southwest

Foundation Slab

Sewer Public Sewer

Water Public

Level or Stories One

Structure Type Brick,Wood Siding

New Construction No

Schools

Elementary Schools Laura B Negley

Middle Schools R C Barton

High Schools Jack C Hays

School District Haysconsisd

Others

Special Listing Condition Standard


Listed by Entera Realty LLC

Nearby School & Business

Get More Information

@ianofAustin Texas Realtor

Agent License ID: 660318

+1(512) 774-4621 | ianofaustin@gmail.com

Name
Phone*
Message
};