


1549 Martin Wells ST, Leander, TX 78641
See all 40 photos
1549 Martin Wells ST, Leander, TX 78641
REQUEST A TOUR If you would like to see this home without being there in person, select the "Virtual Tour" option and your agent will contact you to discuss available opportunities.
In-PersonVirtual Tour
@ianofAustin Texas Realtor

@ianofAustin Texas Realtor

+1(512) 774-4621
$ 595,000
Est. payment /mo
Save
New

1549 Martin Wells ST Leander, TX 78641

4 Beds

3 Baths

2,884 SqFt


UPDATED:

Key Details

Property Type Single Family Home

Sub Type Single Family Residence

Listing Status Active

Purchase Type For Sale

Square Footage 2,884 sqft

Price per Sqft $206

Subdivision Bryson Ph 5 Sec 2

MLS Listing ID 9540068

Bedrooms 4

Full Baths 3

HOA Fees $90/mo

HOA Y/N Yes

Year Built 2023

Annual Tax Amount $14,557

Tax Year 2025

Lot Size 6,098 Sqft

Acres 0.14

Property Sub-Type Single Family Residence

Source actris

Property Description

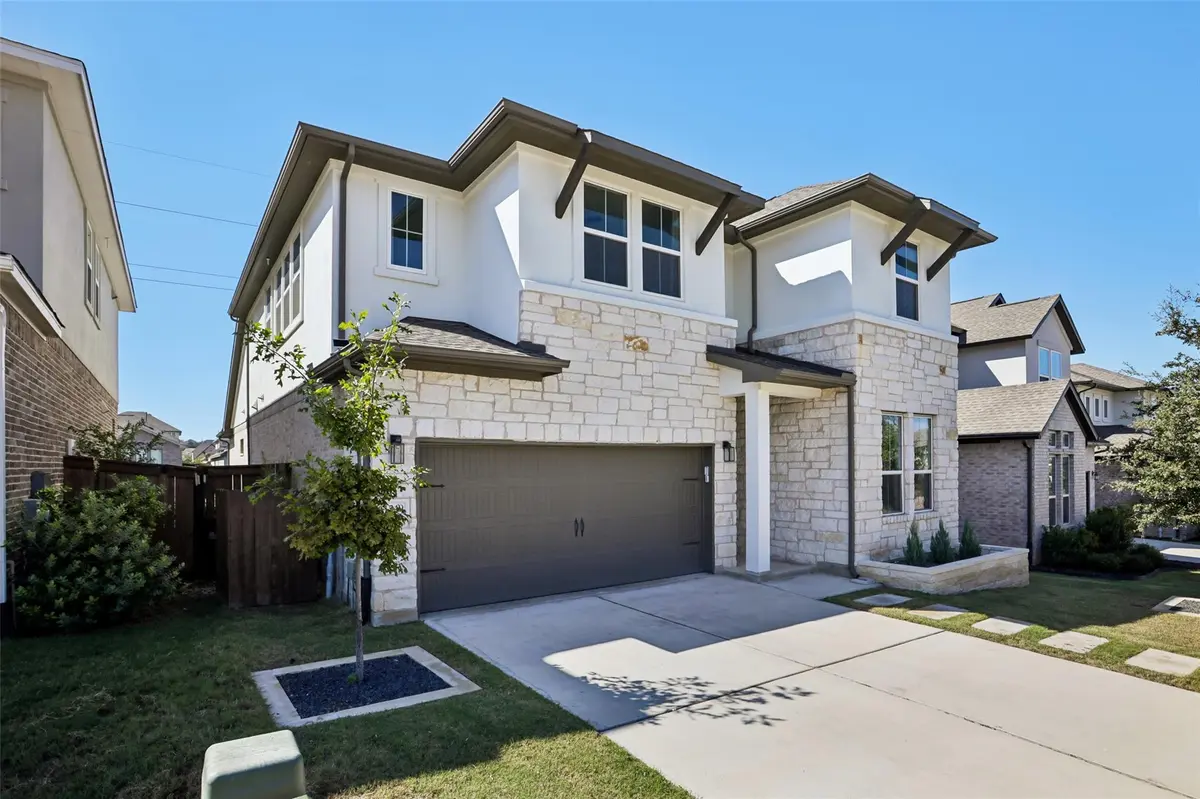
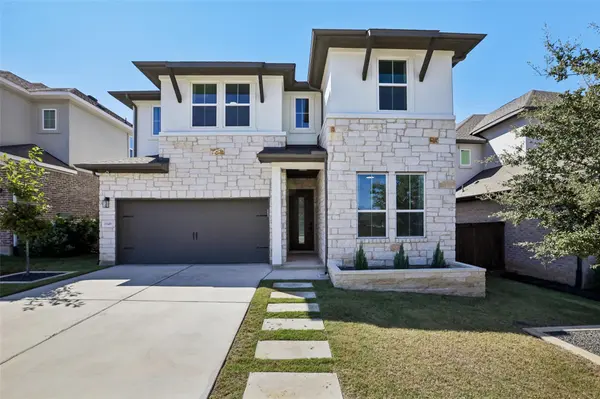
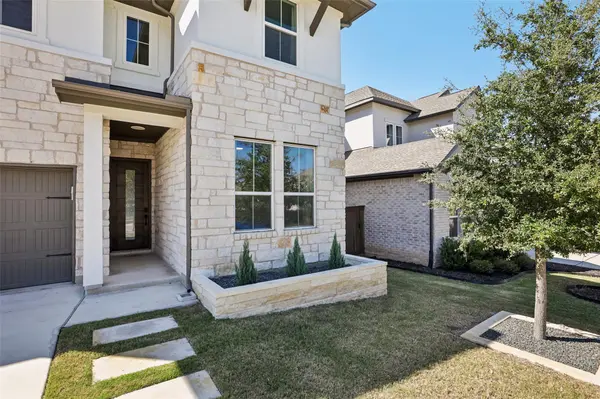
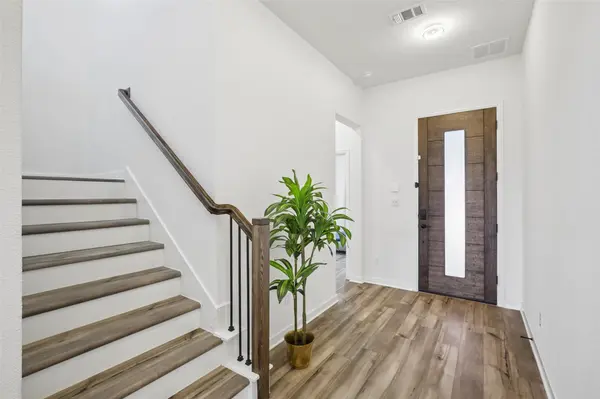
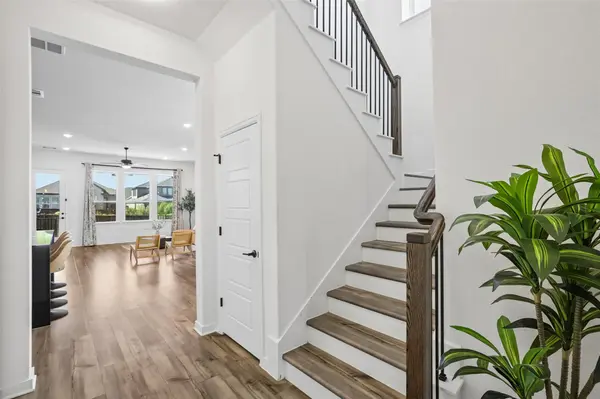
A striking kitchen for gathering. An upstairs made for movie nights and friendly competition. In a quiet pocket of Bryson, this nearly new Tri Pointe home brings modern style to a layout that gives everyone room to settle in. Clean architectural lines, a stone-accented exterior and upgraded front-yard hardscaping set the tone before you step inside. White cabinetry, dark quartz counters and sculptural pendant lighting make the kitchen a standout, with an expansive waterfall island inviting conversation over breakfast or a lingering glass of wine. Gas cooking, a built-in oven, generous cabinetry and a pantry keep everything close at hand, while the open living and dining spaces let the conversation flow. The home is carpet-free throughout. Tucked on the main level, the primary suite offers a restful retreat with dual vanities, a walk-in shower and a generous walk-in closet. A separate downstairs bedroom near a full bath welcomes overnight guests or creates a comfortable office away from the upstairs activity. When the evening gets louder, take the fun upstairs: a game room and a separate, dedicated media room give gaming, movies and weekend watch parties their own spaces, keeping the upstairs noise upstairs. Dark walls and a matching ceiling give the media room an immersive theater feel. Outside, the covered patio invites slow mornings and unhurried evenings overlooking the lawn. A rear easement adds separation from the homes behind, giving the backyard a welcome sense of breathing room. Beyond home, Bryson's pool, playground, trails, fishing pond and community events bring a little more fun to the everyday. The new Target and Liberty Hill Costco add nearby shopping options, while Northline's emerging downtown district is taking shape with plans for places to dine, shop and gather. Access to the 183A corridor connects this quieter neighborhood setting with the wider Austin area.

Location

State TX

County Williamson

Rooms

Main Level Bedrooms 2

Interior

Interior Features Bidet, Breakfast Bar, Ceiling Fan(s), Ceiling-High, Quartz Counters, Double Vanity, Entrance Foyer, Kitchen Island, Open Floorplan, Pantry, Primary Bedroom on Main, Recessed Lighting, Walk-In Closet(s)

Heating Central

Cooling Ceiling Fan(s), Central Air

Flooring Vinyl

Fireplace No

Appliance Built-In Electric Oven, Convection Oven, Cooktop, Dishwasher, Microwave, RNGHD, Self Cleaning Oven

Exterior

Exterior Feature Gutters Full, Private Entrance, Private Yard

Garage Spaces 2.0

Fence Back Yard, Fenced, Gate, Wood

Pool None

Community Features BBQ Pit/Grill, Cluster Mailbox, Common Grounds, Courtyard, Dog Park, Fishing, Park, Pet Amenities, Picnic Area, Planned Social Activities, Playground, Pool, Sidewalks, Trail(s)

Utilities Available Electricity Connected, High Speed Internet, Natural Gas Available

Waterfront Description None

View None

Roof Type Composition

Porch Covered, Patio

Total Parking Spaces 4

Private Pool No

Building

Lot Description Back Yard, Close to Clubhouse, Front Yard, Landscaped, Sprinkler - Automatic

Faces East

Foundation Slab

Sewer Public Sewer

Water Public

Level or Stories Two

Structure Type Other

New Construction No

Schools

Elementary Schools North

Middle Schools Knox Wiley

High Schools Glenn

School District Leander Isd

Others

HOA Fee Include Common Area Maintenance,Maintenance Grounds,Maintenance Structure

Special Listing Condition Standard


Listed by Compass RE Texas, LLC

Nearby School & Business

Get More Information

@ianofAustin Texas Realtor

Agent License ID: 660318

+1(512) 774-4621 | ianofaustin@gmail.com

Name
Phone*
Message
};