


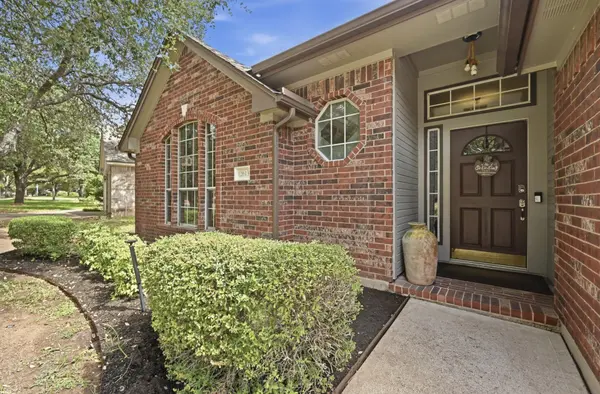



12613 Picket Rope LN Austin, TX 78727
3 Beds
2 Baths
1,910 SqFt
UPDATED:
Key Details
Property Type Single Family Home
Sub Type Single Family Residence
Listing Status Active
Purchase Type For Sale
Square Footage 1,910 sqft
Price per Sqft $295
Subdivision Scofield Ph 06 Sec 01
MLS Listing ID 2894023
Bedrooms 3
Full Baths 2
HOA Fees $125/qua
HOA Y/N Yes
Year Built 1993
Tax Year 2025
Lot Size 6,608 Sqft
Acres 0.1517
Property Sub-Type Single Family Residence
Source actris
Property Description
Show stopper! Featuring beautiful custom paint through-out and sleek wood and custom wide plank tile floors throughout. Cozy Living area with custom framed fireplace mantle. Lots of natural light arch windows, tall ceilings, art niches!! Gourmet kitchen features high-end granite countertops stainless steel appliances, island & crisp cream colored cabinetry. Breakfast area looking out to serene yard. Primary suite is a true retreat with a double vanity, oversized walk-in shower and large walk in closet. Versatile secondary bedroom offers built-in wall units with sliding book shelves/drawers reveal a queen Murphy bed. See attached list w/lots of updates!
Custom front and back landscaping with mature shade trees and auto irrigation system. Enjoy a peaceful landscaped vibrant backyard year-round with low maintenance an extensive patio but still keeping a decent grass area, Privacy fenced large backyard with Pergola great for entertaining family and friends. Ample 2 car garage with storage, plus lots more!
This home offers the perfect balance of style, comfort and community. Ideal location close to Scofield HOA Pool, Park and scenic greenbelts for jogging, picnics or weekend relaxation. A quick drive will get you to the North Austin Apple campuses, The Domain, Q2 Soccer stadium, Austin Tech Corridor, St. David's Austin Medical Center, shopping, neighborhood restaurants and all that Austin has to offer. Your relaxation getaway awaits. Make It Yours!
Location
State TX
County Travis
Rooms
Main Level Bedrooms 3
Interior
Interior Features Ceiling-High, Crown Molding, In-Law Floorplan, Multiple Dining Areas, No Interior Steps, Pantry, Primary Bedroom on Main, Recessed Lighting
Heating Natural Gas
Cooling Central Air
Flooring Laminate, Tile
Fireplaces Number 1
Fireplaces Type Family Room
Fireplace No
Appliance Exhaust Fan
Exterior
Exterior Feature Gutters Full, No Exterior Steps
Garage Spaces 2.0
Fence Privacy
Pool None
Community Features Clubhouse, Playground, Pool, Sidewalks, Trail(s)
Utilities Available None
Waterfront Description None
View Neighborhood
Roof Type Composition
Porch Covered, Patio
Total Parking Spaces 4
Private Pool No
Building
Lot Description Interior Lot, Level, Trees-Large (Over 40 Ft)
Faces North
Foundation Slab
Sewer Public Sewer
Water Public
Level or Stories One
Structure Type Masonry – All Sides
New Construction No
Schools
Elementary Schools Parmer Lane
Middle Schools Westview
High Schools John B Connally
School District Pflugerville Isd
Others
HOA Fee Include See Remarks
Special Listing Condition Standard
Virtual Tour https://12613PicketRopeLane.mls.tours
Nearby School & Business
Get More Information