

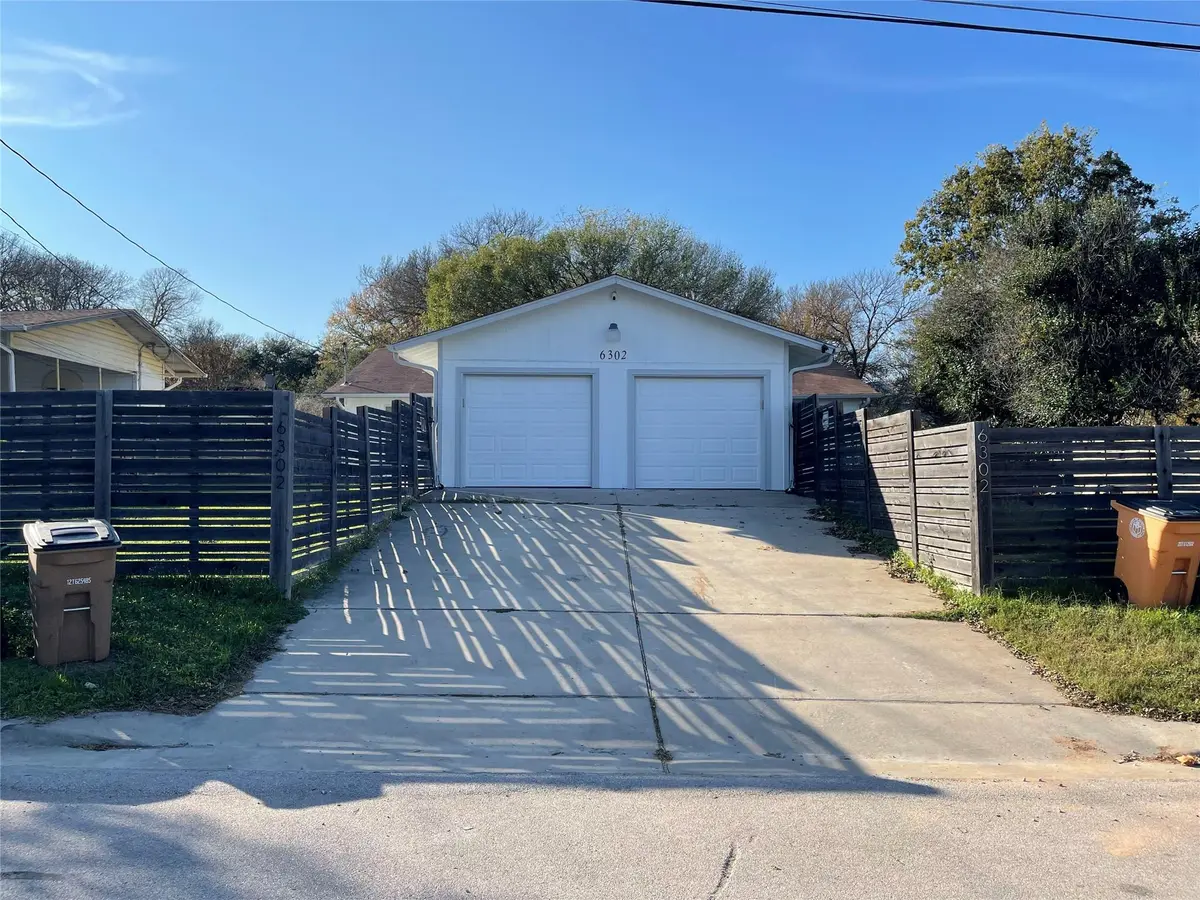
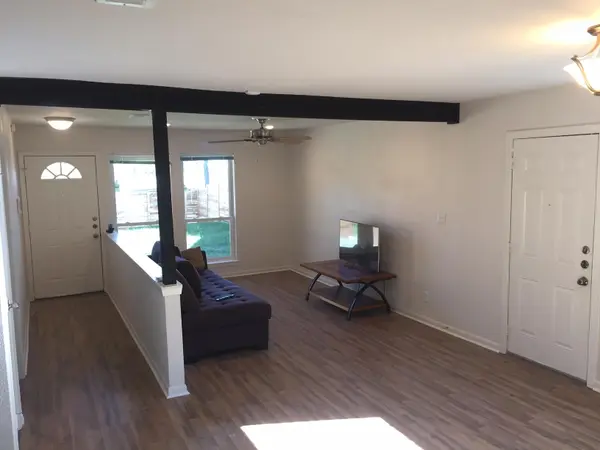
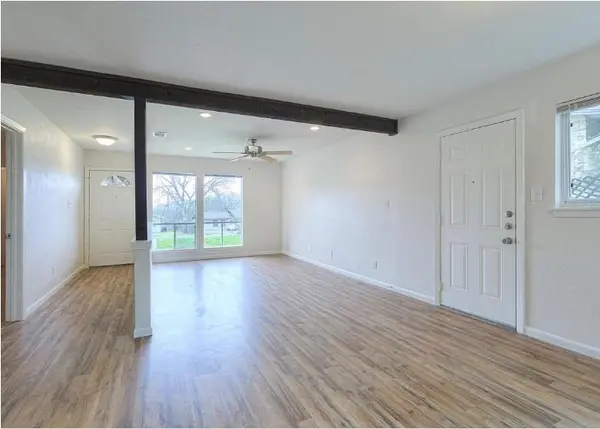



6302 Arnold DR #A Austin, TX 78723
3 Beds
2 Baths
1,088 SqFt
UPDATED:
Key Details
Property Type Multi-Family
Sub Type Duplex
Listing Status Active
Purchase Type For Rent
Square Footage 1,088 sqft
Subdivision Walnut Hills
MLS Listing ID 2361631
Style 1st Floor Entry,Single level Floor Plan
Bedrooms 3
Full Baths 2
HOA Y/N No
Year Built 1969
Lot Size 5,837 Sqft
Acres 0.134
Property Sub-Type Duplex
Source actris
Property Description
Quick Reference Details:
- The Layout: Lives large with two great bedroom sizes, 2 full baths, plus a large flex space with a massive walk-in closet and attached bathroom.
- Nice Features: Stone countertops, laminate flooring, and stainless appliances (refrigerator included).
- Yard & Pets: Fully fenced front AND backyards with tons of private outdoor space—we love dogs! Larger breeds negotiable/open to discussion (contact agent for details).
- Garage: Attached enclosed garage perfect for a car, shop, or extra storage.
Location
State TX
County Travis
Rooms
Main Level Bedrooms 2
Interior
Interior Features Primary Bedroom on Main
Heating Central
Cooling Central Air
Flooring Laminate
Fireplaces Type None
Fireplace No
Appliance Dishwasher, Disposal, Refrigerator
Exterior
Exterior Feature Private Yard
Garage Spaces 1.0
Fence Wood
Pool None
Community Features None
Utilities Available Electricity Available, Other
Waterfront Description None
Porch None
Total Parking Spaces 2
Private Pool No
Building
Lot Description Trees-Medium (20 Ft - 40 Ft)
Faces East
Sewer Public Sewer
Water Public
Level or Stories One
Structure Type Other
New Construction No
Schools
Elementary Schools Winn
Middle Schools Webb
High Schools Lyndon B Johnson (Austin Isd)
School District Austin Isd
Others
Pets Allowed Cats OK, Dogs OK, Negotiable
Num of Pet 2
Pets Allowed Cats OK, Dogs OK, Negotiable
Nearby School & Business
Get More Information