


1009 Flint Ridge TRL, Georgetown, TX 78628
See all 40 photos
1009 Flint Ridge TRL, Georgetown, TX 78628
REQUEST A TOUR If you would like to see this home without being there in person, select the "Virtual Tour" option and your agent will contact you to discuss available opportunities.
In-PersonVirtual Tour
@ianofAustin Texas Realtor

@ianofAustin Texas Realtor

+1(512) 774-4621
-
Est. payment /mo
Save
Coming Soon

1009 Flint Ridge TRL Georgetown, TX 78628

4 Beds

5 Baths

3,201 SqFt


UPDATED:

Key Details

Property Type Single Family Home

Sub Type Single Family Residence

Listing Status Coming Soon

Purchase Type For Sale

Square Footage 3,201 sqft

Subdivision Cimarron Hills

MLS Listing ID 5469659

Bedrooms 4

Full Baths 4

Half Baths 1

HOA Fees $160/mo

HOA Y/N Yes

Year Built 2024

Annual Tax Amount $27,938

Tax Year 2026

Lot Size 0.325 Acres

Acres 0.325

Property Sub-Type Single Family Residence

Source actris

Property Description

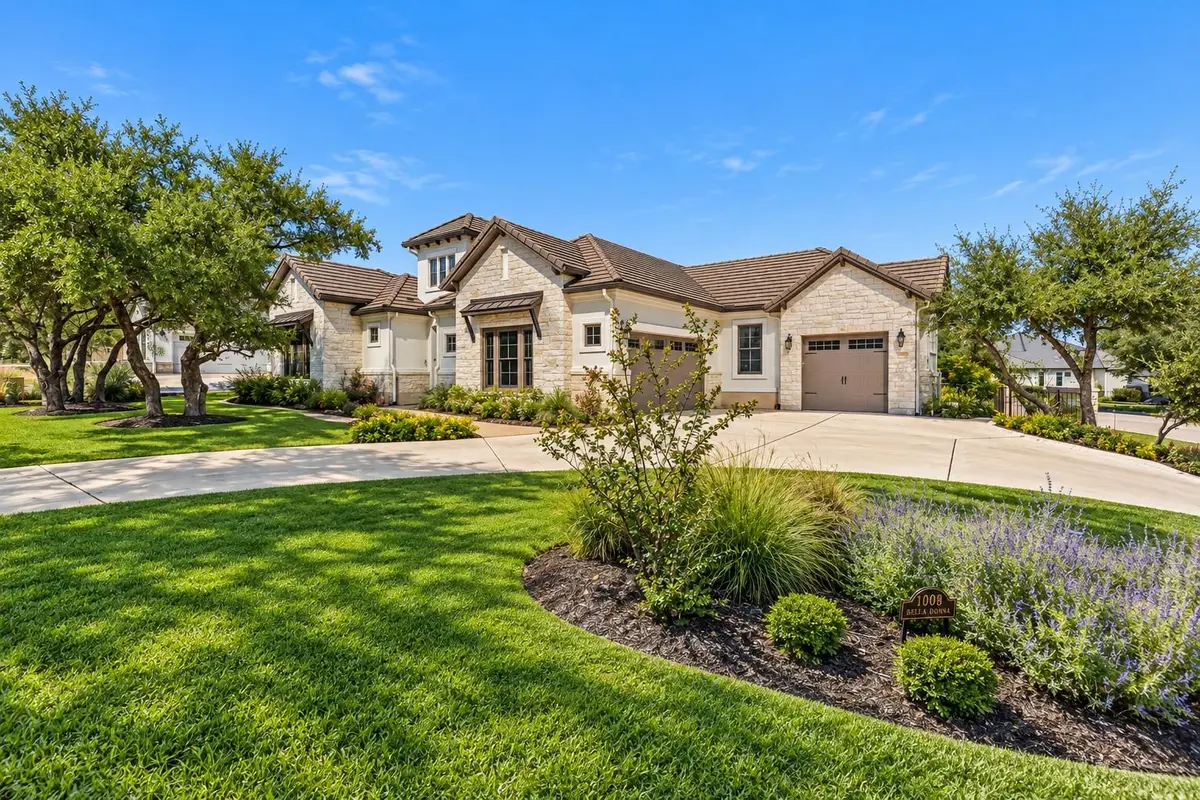
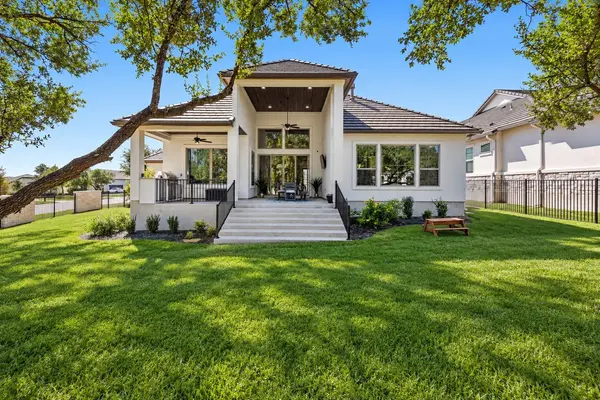
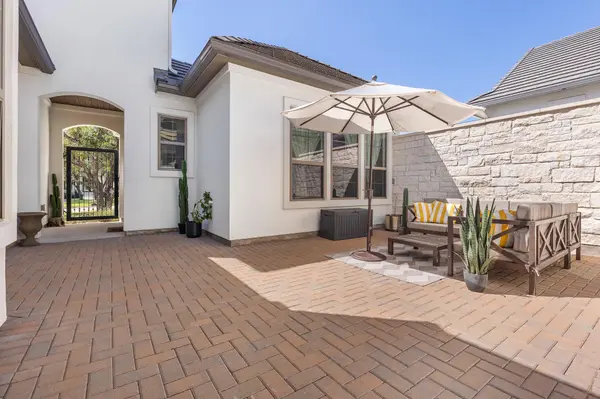
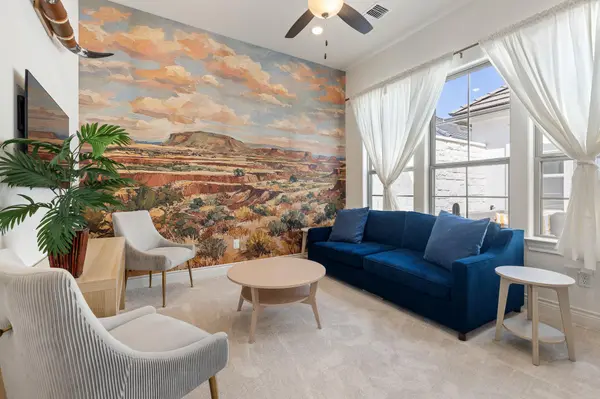
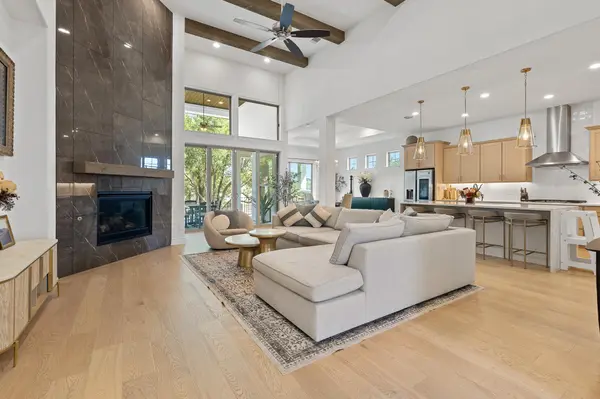
Discover 1009 Flint Ridge Trail, a 2024 single-story luxury home in Cimarron Hills, Georgetown's guard-gated golf and country club community. Set on a 0.33-acre corner lot beneath mature live oaks, this 3,122-square-foot residence offers 4 bedrooms, 4.5 baths, a private office, detached casita and 3-car garage. A gated stone arch opens to a secluded limestone-walled courtyard connecting the main house and guest casita. The casita features a separate entrance, living area, kitchenette, bedroom and full bath, ideal for guests or multigenerational living. Inside, vaulted ceilings, exposed beams, wide-plank white oak floors and a floor-to-ceiling tiled fireplace elevate the spacious family room. The chef-inspired kitchen features an oversized quartz island, gas cooktop, stainless vent hood, built-in ovens, white oak cabinetry, brass hardware and walk-in pantry. A window-lined dining area and sliding glass doors connect indoor living to an expansive covered patio with wood ceiling, fans and TV overlooking the fenced backyard. The primary retreat offers a tray ceiling, freestanding soaking tub, walk-in shower, dual vanity and generous custom closet. Two additional bedrooms, a dedicated office with glass French doors, mudroom and well-appointed laundry room complete the main home. The split 3-car garage includes a separate tall-ceiling bay suitable for a golf cart or storage. Cimarron Hills features a Jack Nicklaus Signature golf course, clubhouse, fitness center, resort-style pool, tennis courts and scenic trails; club membership is separate from HOA membership. Convenient to historic downtown Georgetown, Wolf Ranch shopping and Austin-area destinations. Located in Georgetown ISD; buyers should verify school assignments, community amenities and membership details. Stone and stucco architecture, a tiled roof and carefully planned indoor-outdoor spaces create a refined setting for everyday living and entertaining.

Location

State TX

County Williamson

Area Gtw

Rooms

Main Level Bedrooms 4

Interior

Interior Features Breakfast Bar, Ceiling Fan(s), Beamed Ceilings, Ceiling-High, Tray Ceiling(s), Ceiling-Vaulted, Chandelier, Granite Counters, Eat-in Kitchen, Entrance Foyer, Kitchen Island, Multiple Living Areas, No Interior Steps, Open Floorplan, Pantry, Primary Bedroom on Main, Recessed Lighting, Smart Thermostat, Soaking Tub, Storage, Study/Home Office, Walk-In Closet(s)

Heating Electric, ENERGY STAR Qualified Equipment

Cooling Ceiling Fan(s), Electric, Zoned

Fireplaces Number 1

Fireplaces Type Family Room, Gas, Heatilator, Ventless

Fireplace Y

Appliance Built-In Oven(s), Cooktop, Dishwasher, Disposal, ENERGY STAR Qualified Appliances, Gas Cooktop, Microwave, Oven, Electric Oven, Double Oven, Plumbed For Ice Maker, RNGHD, Self Cleaning Oven, Stainless Steel Appliance(s), Vented Exhaust Fan

Exterior

Exterior Feature Uncovered Courtyard, Electric Car Plug-in, Gas Grill, Gutters Full, Lighting, No Exterior Steps, Outdoor Grill, Private Entrance, Private Yard

Garage Spaces 3.0

Fence Back Yard, Masonry, Stone, Wrought Iron

Pool None

Community Features Clubhouse, Cluster Mailbox, Fitness Center, Golf, Playground, Pool, Restaurant, Sidewalks, Hot Tub, Street Lights, Suburban, Tennis Court(s), Trail(s)

Utilities Available High Speed Internet, Propane, Sewer Connected, Underground Utilities, Water Connected

Waterfront Description None

View Garden

Accessibility None

Porch Covered, Patio, Rear Porch

Total Parking Spaces 5

Private Pool No

Building

Faces Southeast

Foundation Slab

Sewer MUD

Water MUD

Level or Stories One

New Construction No

Schools

Elementary Schools San Gabriel

Middle Schools Douglas Benold

High Schools East View

School District Georgetown Isd

Others

HOA Fee Include See Remarks,Common Area Maintenance,Insurance,Security

Restrictions Deed Restrictions

Ownership See Remarks

Acceptable Financing Cash, Conventional, FHA, VA Loan

Tax Rate 2.392

Listing Terms Cash, Conventional, FHA, VA Loan

Special Listing Condition Standard


Listed by Serhant Texas, LLC • Matt Kemps

Nearby School & Business

Get More Information

@ianofAustin Texas Realtor

Agent License ID: 660318

+1(512) 774-4621 | ianofaustin@gmail.com

Name
Phone*
Message
};

Free Account Required

  • Instant access to listing photos & details
  • Save listings and searches
  • Access details for this property