




140 Lemonball DR Buda, TX 78610
3 Beds
2.5 Baths
1,973 SqFt
UPDATED:
Key Details
Property Type Single Family Home
Sub Type Single Family Residence
Listing Status Active
Purchase Type For Sale
Square Footage 1,973 sqft
Price per Sqft $164
Subdivision Sunfield Ph Four Sec One A
MLS Listing ID 8214835
Style 1st Floor Entry
Bedrooms 3
Full Baths 2
Half Baths 1
HOA Fees $800/ann
HOA Y/N Yes
Year Built 2022
Annual Tax Amount $9,517
Tax Year 2026
Lot Size 4,835 Sqft
Acres 0.111
Property Sub-Type Single Family Residence
Source actris
Property Description
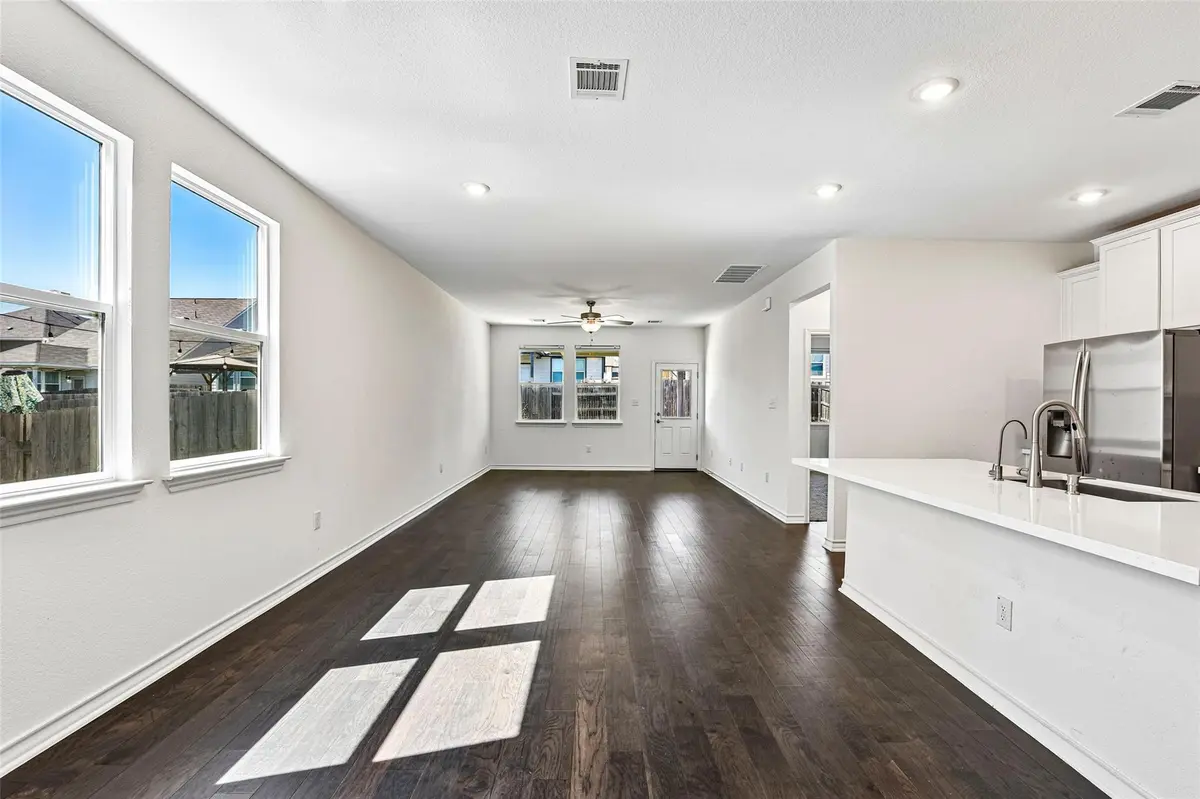
The open-concept layout brings the living room, dining area and kitchen together, creating a welcoming setting for everyday life and entertaining. White cabinetry, a herringbone tile backsplash, a generous island, gas cooktop and walk-in pantry give the kitchen a fresh, timeless feel with practical storage. The first-floor primary bedroom offers a comfortable retreat with a double-vanity bath, walk-in shower and walk-in closet. Two additional bedrooms upstairs provide separation and flexibility. A dedicated laundry room, zoned central air conditioning and two-car garage add everyday convenience.
Start your morning with coffee on the covered patio or unwind in the wood-fenced backyard. Beyond your front door, Sunfield makes it easy to turn an ordinary afternoon into something special. Float along the lazy river, cool off in the community pools and splash areas, explore the walking trails or gather with neighbors at community events. Parks, picnic spaces and dog parks offer even more ways to get outside and feel connected.
Located near I-35, Sunfield offers convenient access to shopping, dining and everyday essentials in Buda and Kyle, with a direct route north toward South Austin and downtown Austin. Enjoy Buda's local charm alongside access to the wider Austin area, all from a newer home in a community where recreation and connection are part of daily life.
Location
State TX
County Hays
Rooms
Main Level Bedrooms 1
Interior
Interior Features Breakfast Bar, Ceiling Fan(s), Quartz Counters, Kitchen Island, Multiple Living Areas, Open Floorplan, Primary Bedroom on Main, Recessed Lighting, Walk-In Closet(s)
Heating Central, Forced Air
Cooling Ceiling Fan(s), Central Air, Zoned
Flooring Carpet, Tile, Wood
Fireplace No
Appliance Cooktop, Dishwasher, Disposal, Gas Cooktop, Microwave, Refrigerator, Vented Exhaust Fan
Exterior
Exterior Feature Electric Car Plug-in, Rain Gutters
Garage Spaces 2.0
Fence Back Yard, Wood
Pool None
Community Features BBQ Pit/Grill, Clubhouse, Cluster Mailbox, Dog Park, Park, Pet Amenities, Picnic Area, Playground, Pool, Trail(s)
Utilities Available Cable Available, Electricity Available, High Speed Internet
Waterfront Description None
View None
Roof Type Shingle
Porch Covered, Patio
Total Parking Spaces 4
Private Pool No
Building
Lot Description Back Yard, Front Yard, Landscaped, Sprinklers In Rear, Sprinklers In Front
Faces East
Foundation Slab
Sewer MUD
Water MUD
Level or Stories Two
Structure Type HardiPlank Type,Masonry – Partial,Stucco
New Construction No
Schools
Elementary Schools Tom Green
Middle Schools Mccormick
High Schools Johnson High School
School District Haysconsisd
Others
HOA Fee Include Common Area Maintenance
Special Listing Condition See Remarks, Short Sale, Third Party Approval
Virtual Tour https://www.zillow.com/view-imx/45a39392-8aeb-4b6e-b66a-de62ba137a7b?initialViewType=pano
Nearby School & Business
Get More Information