


110 Huckleberry LN, Elgin, TX 78621
See all 24 photos
110 Huckleberry LN, Elgin, TX 78621
REQUEST A TOUR If you would like to see this home without being there in person, select the "Virtual Tour" option and your agent will contact you to discuss available opportunities.
In-PersonVirtual Tour
@ianofAustin Texas Realtor

@ianofAustin Texas Realtor

+1(512) 774-4621
$ 240,000
Est. payment /mo
Save
New

110 Huckleberry LN Elgin, TX 78621

2 Beds

2 Baths

1,133 SqFt


UPDATED:

Key Details

Property Type Single Family Home

Sub Type Single Family Residence

Listing Status Active

Purchase Type For Sale

Square Footage 1,133 sqft

Price per Sqft $211

Subdivision Harvest Ridge

MLS Listing ID 6244604

Style 1st Floor Entry

Bedrooms 2

Full Baths 2

HOA Fees $70/mo

HOA Y/N Yes

Year Built 2024

Tax Year 2026

Lot Size 5,445 Sqft

Acres 0.125

Lot Dimensions 40X120

Property Sub-Type Single Family Residence

Source actris

Property Description

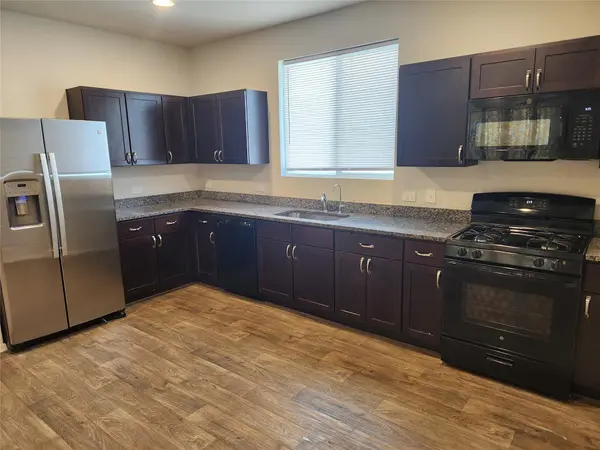
Why wait on a builder or pay extra for backyard improvements? This nearly new, highly efficient 2BR/2BA Brohn home is only 2 years old and comes fully loaded with over $10K in custom exterior upgrades you won't get with standard base pricing! Nestled in a premium master-planned community, you will enjoy unparalleled resort-style amenities right outside your door: a massive 7,500-sq-ft swimming pool with splash features, a covered pool pavilion, a stone-and-cedar Welcome Center with a café and coffee bar, an indoor Resident Lounge with a gameroom, plus dedicated pickleball and basketball courts. The vibrant neighborhood lifestyle includes an onsite Food Truck Plaza with a performance stage and 2 to 3 free community events monthly coordinated by a dedicated Lifestyle Director! For ultimate convenience, Harvest Ridge Elementary School is located right within the neighborhood. The home features a bright kitchen open to the living area with a generous walk-in pantry (refrigerator conveys!), deep walk-in closets in both bedrooms, and a hallway laundry closet. Step outside to covered entries leading to a massive backyard secured by white wood privacy fencing, complete with rear alley parking, a direct sidewalk, a large wood storage workshop building, and an extra garden tool shed. Fully turn-key with two beautiful mature trees out front. Highly motivated seller—schedule your tour today and bring all offers!"

Location

State TX

County Bastrop

Rooms

Main Level Bedrooms 2

Interior

Interior Features Open Floorplan, Pantry, Primary Bedroom on Main, Recessed Lighting, Walk-In Closet(s)

Heating Central, Natural Gas

Cooling Central Air

Flooring Carpet, Tile

Fireplace No

Appliance Dishwasher, Disposal, Gas Range, Free-Standing Gas Oven, RNGHD, Refrigerator

Exterior

Exterior Feature Private Yard

Fence Back Yard, Wood

Pool None

Community Features Clubhouse, Curbs, Fishing, Game/Rec Rm, Kitchen Facilities, Park, Playground, Pool, Sport Court(s)/Facility, Trail(s)

Utilities Available Electricity Connected, Natural Gas Connected, Phone Available, Sewer Connected, Water Connected

Waterfront Description None

View Neighborhood

Roof Type Composition,Shingle

Porch Covered, Front Porch, Porch, Rear Porch

Total Parking Spaces 1

Private Pool No

Building

Lot Description Back Yard, Close to Clubhouse, Front Yard, Sprinkler - Automatic, Sprinklers In Rear, Sprinklers In Front, Sprinklers On Side, Trees-Small (Under 20 Ft)

Faces South

Foundation Slab

Sewer MUD

Water MUD, Public

Level or Stories One

Structure Type HardiPlank Type,Blown-In Insulation,Radiant Barrier

New Construction No

Schools

Elementary Schools Harvest Ridge

Middle Schools Elgin

High Schools Elgin

School District Elgin Isd

Others

HOA Fee Include Common Area Maintenance,Maintenance Grounds

Special Listing Condition Short Sale


Listed by All City Real Estate Ltd. Co

Nearby School & Business

Get More Information

@ianofAustin Texas Realtor

Agent License ID: 660318

+1(512) 774-4621 | ianofaustin@gmail.com

Name
Phone*
Message
};