



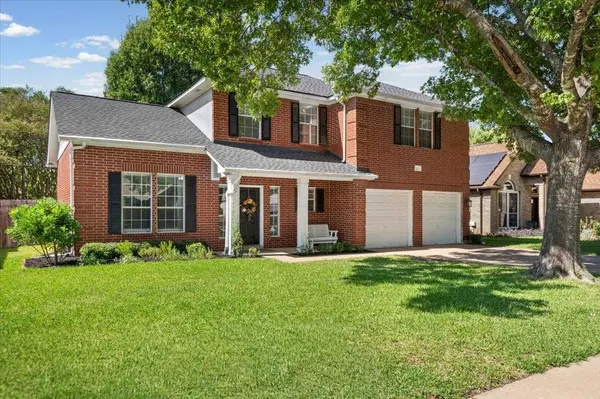


305 N Rainbow Bridge DR Cedar Park, TX 78613
4 Beds
2.5 Baths
2,247 SqFt
UPDATED:
Key Details
Property Type Single Family Home
Sub Type Single Family Residence
Listing Status Active
Purchase Type For Sale
Square Footage 2,247 sqft
Price per Sqft $180
Subdivision Park Place Ph 3
MLS Listing ID 6941498
Bedrooms 4
Full Baths 2
Half Baths 1
HOA Y/N No
Year Built 1993
Annual Tax Amount $9,248
Tax Year 2026
Lot Size 9,626 Sqft
Acres 0.221
Property Sub-Type Single Family Residence
Source actris
Property Description
Inside the 2,247 SF, the entrance foyer features high ceilings, vinyl wood-like flooring, and a handsome staircase. Beautiful flooring connects the formal dining area to the living spaces. Perfect for daily living, kitchen with quartz counters, custom cabinetry, island, and stainless steel appliances, including a gas range, dishwasher, and microwave. Recessed lighting, crown molding, a breakfast bar, and a chandelier enhance the open floorplan, while a stone fireplace anchors the living room.
The private quarters offer four bedrooms and two and a half bathrooms. The primary bedroom retreat features a high coffered ceiling, soft carpeting, and a built-in window seat. In the primary bathroom, you will find a rustic wood vanity with dual vessel sinks, stone counters, tile flooring, and a walk-in shower. A secondary bathroom includes quartz counters and tile flooring, while walk-in closets and a dedicated laundry room add convenience across both levels.
Outdoor living is highlighted by a spacious covered deck overlooking the backyard. The 0.22-acre private yard features a green grass lawn enclosed by a wooden privacy fence, mature trees, and two storage sheds. This property provides a serene retreat within an established Cedar Park neighborhood. **the playscape will NOT convey**
2026 - New flooring 1st floor; fresh paint; kitchen remodel w/ appliances and quartz counters; new water heater; primary shower remodel; updated 2nd bathroom
2025 - Hot tub pump, heater, and updated electrical system
2024 - New Roof
2023 - 16x16 Trex deck & gazebo
2020 - Carpet
Location
State TX
County Williamson
Interior
Interior Features Ceiling Fan(s), Coffered Ceiling(s), Ceiling-High, Quartz Counters, Double Vanity, Eat-in Kitchen, Entrance Foyer, Interior Steps, Kitchen Island, Multiple Dining Areas, Multiple Living Areas, Open Floorplan, Pantry, Recessed Lighting, Walk-In Closet(s)
Heating Central, Electric
Cooling Ceiling Fan(s), Central Air, Electric
Flooring Carpet, Vinyl
Fireplaces Number 1
Fireplaces Type Gas, Living Room, Stone, Wood Burning
Fireplace No
Appliance Dishwasher, Gas Range, Microwave, Stainless Steel Appliance(s)
Exterior
Exterior Feature Gutters Full, Private Yard
Garage Spaces 2.0
Fence Back Yard, Fenced, Wood
Pool None
Community Features Suburban
Utilities Available Electricity Connected, Natural Gas Connected, Underground Utilities, Water Connected
Waterfront Description None
View Neighborhood
Roof Type Composition,Shingle
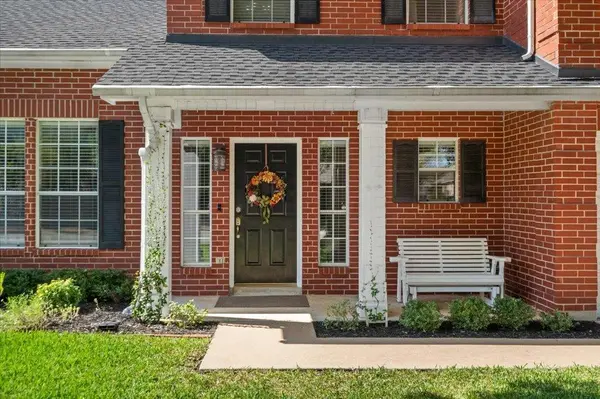
Porch Covered, Deck, Front Porch
Total Parking Spaces 4
Private Pool No
Building
Lot Description Back Yard, Public Maintained Road
Faces Northeast
Foundation Slab
Sewer Public Sewer
Water Public
Level or Stories Two
Structure Type Brick,HardiPlank Type
New Construction No
Schools
Elementary Schools Reed
Middle Schools Artie L Henry
High Schools Vista Ridge
School District Leander Isd
Others
Special Listing Condition Standard
Virtual Tour https://reddoorpix.hd.pics/305-N-Rainbow-Bridge
Nearby School & Business
Get More Information