



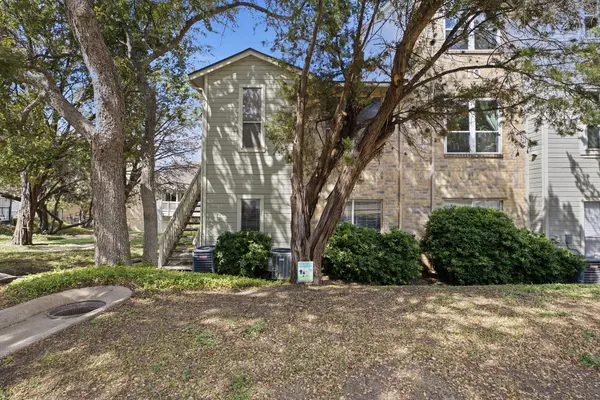


2450 Wickersham LN #1001 Austin, TX 78741
2 Beds
2 Baths
1,060 SqFt
UPDATED:
Key Details
Property Type Condo
Sub Type Condominium
Listing Status Active
Purchase Type For Sale
Square Footage 1,060 sqft
Price per Sqft $155
Subdivision Chamonix Condo Amd
MLS Listing ID 5469069
Style 1st Floor Entry,Single level Floor Plan
Bedrooms 2
Full Baths 2
HOA Fees $506/mo
HOA Y/N Yes
Year Built 1985
Annual Tax Amount $4,848
Tax Year 2025
Lot Size 3,097 Sqft
Acres 0.0711
Property Sub-Type Condominium
Source actris
Property Description
Welcome to 2450 Wickersham Ln #1001, a ground-floor condo offering a comfortable layout, inviting outdoor space, and tree-lined surroundings in Austin's 78741 area. Step inside to find wood-look flooring throughout the main living spaces and bedrooms, neutral walls, ceiling fans, and an open living and dining area that makes everyday living and entertaining easy. A corner fireplace with a tile surround adds a warm focal point, while sliding glass doors bring in natural light and open to the covered patio.
The kitchen connects to the dining area through a convenient breakfast bar and features white cabinetry, generous counter space, a double-basin sink beneath a window, and stainless steel-look appliances including a refrigerator, electric range, and dishwasher. A separate laundry area offers washer and dryer hookups along with storage shelving.
The primary bedroom includes a ceiling fan, closet space, and direct access to the covered patio. Its en-suite bathroom features a long dual-sink vanity, large mirror, soaking tub, and separate glass-enclosed shower. The second bedroom has a large window, ceiling fan, and closet, with a second full bath nearby featuring a tub and shower combination, updated vanity, and tiled surround.
Enjoy coffee or fresh air on the covered patio, with an adjoining storage closet and views of greenery and mature trees. The exterior combines brick and siding, with landscaped pathways winding through the community. Residents can enjoy the community swimming pools and poolside lounging areas. With a practical single-level layout, indoor laundry connections, and outdoor access from both the living room and primary suite, this condo offers a flexible place to settle in and enjoy Austin living.
Location
State TX
County Travis
Rooms
Main Level Bedrooms 2
Interior
Interior Features Two Primary Baths, Two Primary Suties, Breakfast Bar, Beamed Ceilings, High Speed Internet, No Interior Steps, Open Floorplan, Primary Bedroom on Main
Heating Central, Electric
Cooling Central Air
Flooring Carpet, Tile, Vinyl
Fireplaces Number 1
Fireplaces Type Living Room, Wood Burning
Fireplace No
Appliance Dishwasher, Disposal, Electric Range, Microwave, Plumbed For Ice Maker, RNGHD, Free-Standing Refrigerator
Exterior
Exterior Feature Gutters Full
Fence See Remarks, Wrought Iron
Pool None
Community Features Dog Park, Gated, High Speed Internet, Pool, Underground Utilities
Utilities Available Electricity Connected, High Speed Internet, Natural Gas Not Available, Water Connected
Waterfront Description None
View Neighborhood
Roof Type Composition
Porch Covered, Patio, Rear Porch
Total Parking Spaces 2
Private Pool No
Building
Lot Description Gentle Sloping, Private Maintained Road, Many Trees
Faces Southeast
Foundation Slab
Sewer Public Sewer
Water Public
Level or Stories One
Structure Type Brick,HardiPlank Type
New Construction No
Schools
Elementary Schools Smith
Middle Schools Ojeda
High Schools Del Valle
School District Del Valle Isd
Others
HOA Fee Include Common Area Maintenance,Insurance,Maintenance Grounds,Maintenance Structure,Trash,Water
Special Listing Condition See Remarks
Virtual Tour https://listings.brucefluet.com/sites/2450-wickersham-ln-1001-austin-tx-78741-29931692/branded
Nearby School & Business
Get More Information