

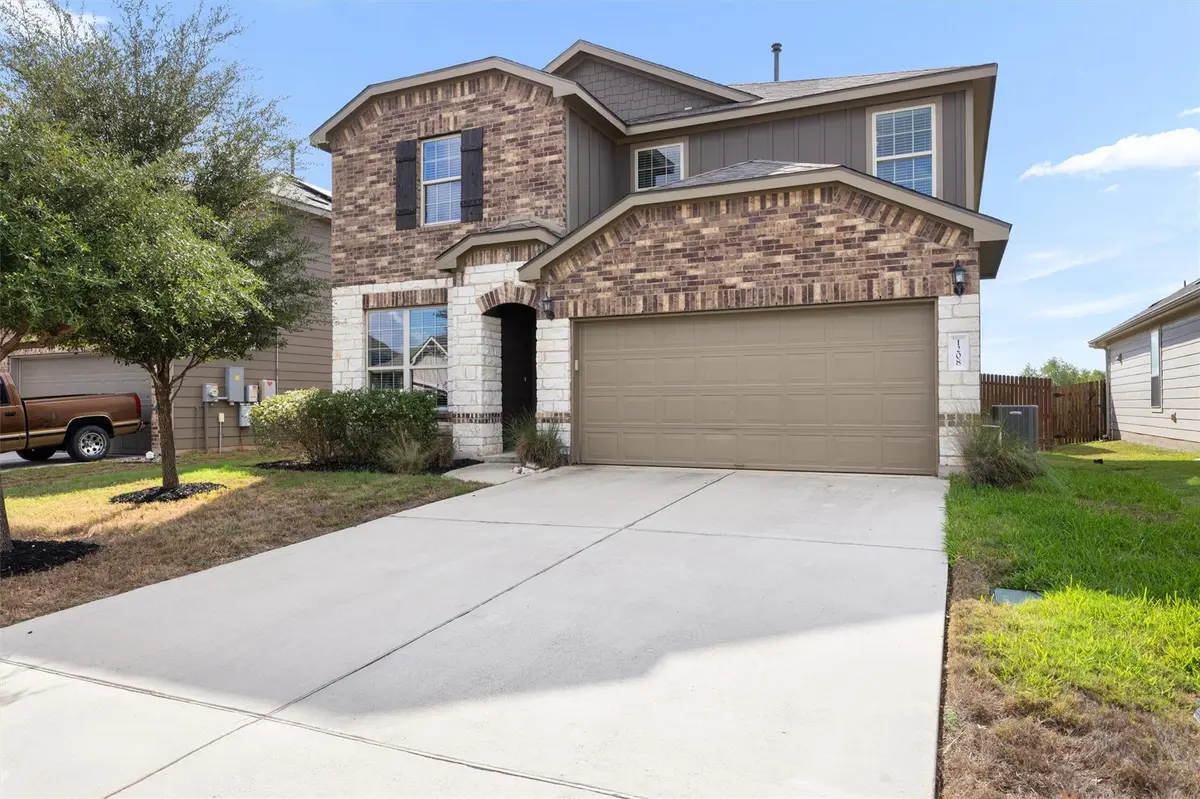
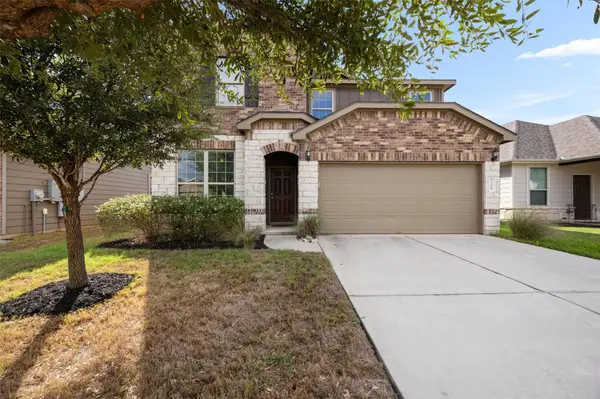


1208 Cliffbrake WAY Georgetown, TX 78626
4 Beds
2.5 Baths
2,121 SqFt
UPDATED:
Key Details
Property Type Single Family Home
Sub Type Single Family Residence
Listing Status Active
Purchase Type For Sale
Square Footage 2,121 sqft
Price per Sqft $160
Subdivision Carlson Place
MLS Listing ID 7913809
Bedrooms 4
Full Baths 2
Half Baths 1
HOA Fees $28/mo
HOA Y/N Yes
Year Built 2020
Annual Tax Amount $6,366
Tax Year 2026
Lot Size 5,627 Sqft
Acres 0.1292
Property Sub-Type Single Family Residence
Source actris
Property Description
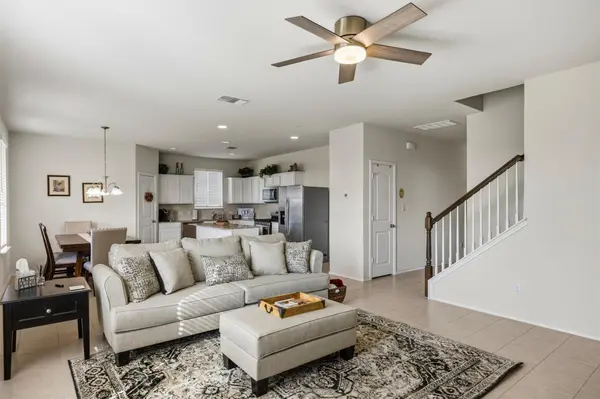
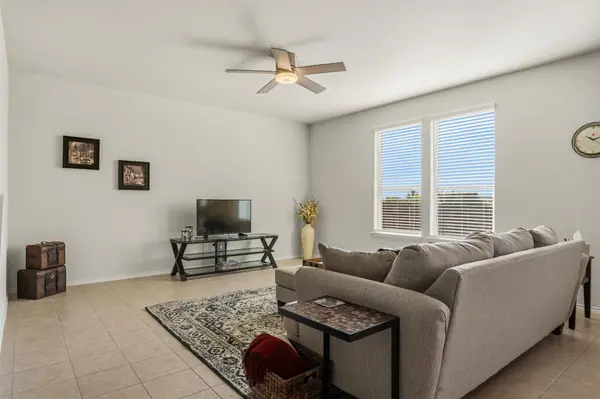
Inside, you'll love the bright, open feel of the main living area, where natural light pours through the windows and the living room flows seamlessly into the dining area and kitchen. The kitchen features granite countertops, a large center island, stainless steel appliances, a gas range, and an extra-spacious walk-in pantry with an abundance of shelving and storage! Just off the entry, you'll find a versatile downstairs office that can easily serve as a fourth bedroom, making it perfect for overnight guests with a conveniently located half bath nearby.
Upstairs, a generously sized loft provides a secondary living space, ideal for a media room, playroom, game room, or whatever best fits your needs! The spacious primary suite features a large walk-in closet and an en-suite bathroom with a soaking tub and separate walk-in shower. Two additional bedrooms and a full bathroom complete the second floor.
Step outside to one of this home's best features: a private, fenced backyard with GORGEOUS VIEWS! The covered patio offers a great spot to enjoy your morning coffee, grill, or unwind while overlooking the beautiful open green space and nearby walking trail. With plenty of room to play, garden, entertain, or simply enjoy the outdoors.
If you've been searching for a home with flexible living spaces, plenty of storage, and a backyard that offers something more than a view of another house, this is the one you won't want to miss!
Location
State TX
County Williamson
Rooms
Main Level Bedrooms 1
Interior
Interior Features Ceiling Fan(s), Granite Counters, Crown Molding, Entrance Foyer, Kitchen Island, Open Floorplan, Pantry, Recessed Lighting, Soaking Tub, Walk-In Closet(s)
Heating Central
Cooling Ceiling Fan(s), Central Air
Flooring Carpet, Tile
Fireplace No
Appliance Dishwasher, Gas Range, Microwave, Range, Refrigerator, Stainless Steel Appliance(s)
Exterior
Exterior Feature Rain Gutters, Private Entrance, Private Yard
Garage Spaces 2.0
Fence Back Yard, Fenced, Wood
Pool None, Fenced
Community Features Cluster Mailbox, Common Grounds, Playground, Pool, Trail(s)
Utilities Available Electricity Available, Electricity Connected, Natural Gas Available, Natural Gas Connected, Sewer Connected, Water Available, Water Connected
Waterfront Description None
View None
Roof Type Composition,Shingle
Porch Covered, Front Porch, Rear Porch
Total Parking Spaces 4
Private Pool No
Building
Lot Description Interior Lot
Faces North
Foundation Slab
Sewer Public Sewer
Water Public
Level or Stories Two
Structure Type Brick,Cement Siding,Stone
New Construction No
Schools
Elementary Schools James E Mitchell
Middle Schools Wagner
High Schools East View
School District Georgetown Isd
Others
HOA Fee Include Common Area Maintenance
Special Listing Condition Standard
Nearby School & Business
Get More Information