





1753 Cactus Mound DR Leander, TX 78641
3 Beds
2 Baths
2,181 SqFt
UPDATED:
Key Details
Property Type Single Family Home
Sub Type Single Family Residence
Listing Status Active
Purchase Type For Sale
Square Footage 2,181 sqft
Price per Sqft $201
Subdivision Cold Springs
MLS Listing ID 9436323
Bedrooms 3
Full Baths 2
HOA Fees $52/mo
HOA Y/N Yes
Year Built 2015
Annual Tax Amount $8,709
Tax Year 2024
Lot Size 6,237 Sqft
Acres 0.1432
Property Sub-Type Single Family Residence
Source actris
Property Description
Inside, discover an inviting floor plan featuring beautiful hardwood and tile flooring, bringing warmth, character, and easy-care convenience to the living spaces. The kitchen serves as a natural gathering place, highlighted by a large granite countertop island that offers generous space for meal preparation, casual dining, and conversations with family and friends. A versatile Pulte Planning Center provides a dedicated office and organization area, ideal for working from home, managing daily schedules, or keeping everyday essentials organized. Together, these thoughtful features create a home that balances style, comfort, and functionality.
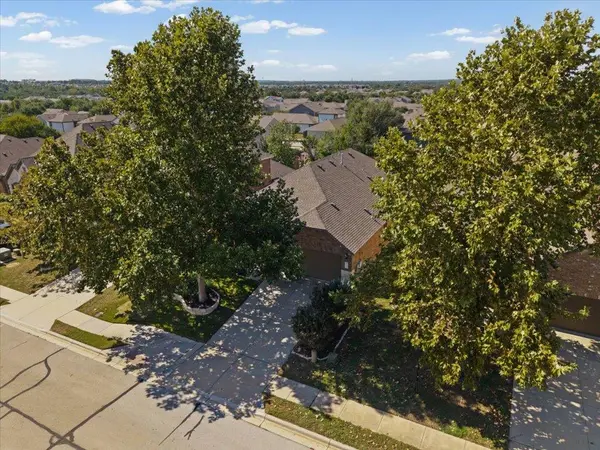
Outside, two large shade Sycamore trees create a welcoming front-yard setting, while the expansive backyard deck invites you to slow down, fire up the grill, entertain friends, or simply unwind beneath the Texas sky. Whether hosting weekend gatherings or enjoying a quiet evening outdoors, this space is ready for making memories.
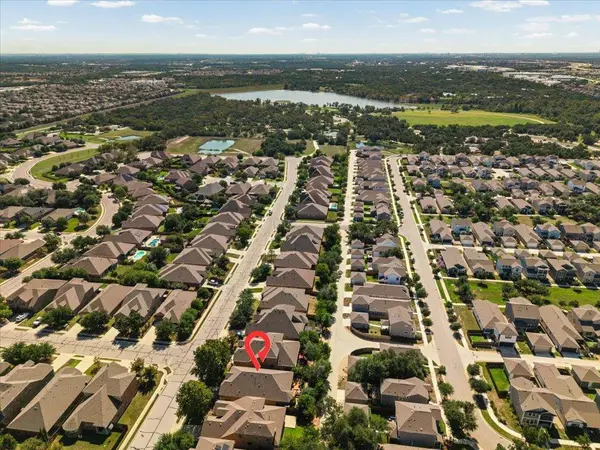
Location adds even more appeal! Access to playground, splash zone, junior Olympic pool, a 42-acre lake (Lake Lakewood Park), a covered pavilion, basketball court, walking/hiking trails, and more. Enjoy convenient access to nearby shopping, dining, parks, schools, and recreation, where outdoor activities and natural beauty are part of the everyday Central Texas lifestyle.
If you've been searching for a single-story home that offers room to spread out, space to entertain, and convenient access to the lifestyle you love, this could be the one you've been waiting to see!
Location
State TX
County Williamson
Rooms
Main Level Bedrooms 3
Interior
Interior Features Ceiling Fan(s), Crown Molding, Entrance Foyer, Granite Counters, Ceiling-High, High Speed Internet, In-Law Floorplan, Kitchen Island, Recessed Lighting, Primary Bedroom on Main, No Interior Steps, Pantry, Walk-In Closet(s), Storage, Multiple Dining Areas, Study/Home Office
Heating Central
Cooling Central Air
Flooring Carpet, Tile, Wood
Fireplace No
Appliance Built-In Oven(s), Dishwasher, Disposal, Exhaust Fan, Microwave
Exterior
Exterior Feature Lighting, Private Yard
Garage Spaces 2.0
Fence Back Yard, Wood
Pool None
Community Features BBQ Pit/Grill, Cluster Mailbox, Common Grounds, Curbs, Dog Park, Fishing, High Speed Internet, Lake, Park, Picnic Area, Playground, Pool, Sidewalks, Sport Court(s)/Facility, Trail(s)
Utilities Available Cable Available, Electricity Connected, High Speed Internet, Natural Gas Connected, Water Connected
Waterfront Description None
View Neighborhood
Roof Type Composition
Porch Covered, Deck
Total Parking Spaces 4
Private Pool No
Building
Lot Description Back Yard, Front Yard, Landscaped
Faces East
Foundation Slab
Sewer Public Sewer
Water Public
Level or Stories One
Structure Type Brick
New Construction No
Schools
Elementary Schools Akin
Middle Schools Knox Wiley
High Schools Rouse
School District Leander Isd
Others
HOA Fee Include Common Area Maintenance
Special Listing Condition Standard
Nearby School & Business
Get More Information