




2557 Violet Theo LN Round Rock, TX 78665
3 Beds
2.5 Baths
1,757 SqFt
UPDATED:
Key Details
Property Type Townhouse
Sub Type Townhouse
Listing Status Active
Purchase Type For Rent
Square Footage 1,757 sqft
Subdivision Avery Centre East Ph 1 Secs 4
MLS Listing ID 4757025
Style See Remarks
Bedrooms 3
Full Baths 2
Half Baths 1
HOA Y/N Yes
Year Built 2026
Lot Size 3,759 Sqft
Acres 0.0863
Property Sub-Type Townhouse
Source actris
Property Description
The main floor features an open living room, dining area, and kitchen that flow seamlessly together, creating an inviting setting for everyday living and entertaining. The kitchen offers a functional layout with quartz countertops, a convenient breakfast bar, pantry storage, modern appliances, and ample workspace. A convenient half bathroom on the main level adds functionality for residents and guests.
Upstairs, the private owner's suite provides a comfortable retreat with a spacious bedroom, large windows, dual-vanity bathroom, and walk-in closet. Two additional bedrooms and a full bathroom provide comfortable accommodations for family members, guests, or a home office. The thoughtfully designed two-story layout provides a comfortable separation between the main living areas and private bedrooms.
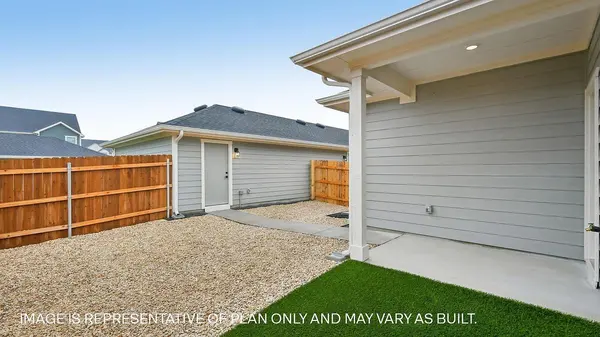
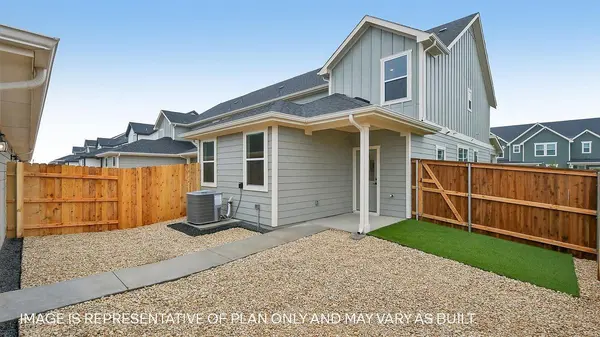
Step outside to enjoy the fenced backyard and landscaped outdoor space, offering room for relaxing, outdoor dining, or entertaining. The property also includes convenient garage parking and additional storage.
Residents of Avery Centre enjoy access to community amenities including a swimming pool, playground, park areas, and common outdoor spaces. The home is conveniently located in Round Rock, providing access to shopping, dining, recreation, schools, major employers, and major roadways connecting the area to surrounding Central Texas communities.
Location
State TX
County Williamson
Rooms
Main Level Bedrooms 1
Interior
Interior Features Breakfast Bar, Built-in Features, Ceiling Fan(s), Quartz Counters, Stone Counters, Double Vanity, High Speed Internet, Low Flow Plumbing Fixtures, Open Floorplan, Pantry, Recessed Lighting, Smart Home, Walk-In Closet(s)
Heating Central
Cooling Ceiling Fan(s), Central Air
Flooring Carpet, Vinyl
Fireplace No
Appliance Cooktop, Dishwasher, Disposal, Electric Cooktop, Electric Range, Microwave, Oven, Electric Oven, Range, Stainless Steel Appliance(s)
Exterior
Exterior Feature Garden, Gutters Full, Private Entrance, Private Yard
Garage Spaces 1.0
Fence Back Yard, Fenced, Wood
Pool None
Community Features Cluster Mailbox, Common Grounds, High Speed Internet, Park, Picnic Area, Playground, Pool, Suburban
Utilities Available Electricity Available, High Speed Internet, Sewer Connected, Water Connected
Waterfront Description None
View Neighborhood
Roof Type Shingle
Porch Covered, Front Porch, Patio, Porch
Total Parking Spaces 1
Private Pool No
Building
Lot Description Back Yard, Few Trees, Front Yard, Landscaped, Sprinkler - Automatic, Sprinklers In Front, Trees-Small (Under 20 Ft)
Faces West
Foundation Slab
Sewer Public Sewer
Water Public
Level or Stories Two
Structure Type HardiPlank Type,Masonry – All Sides,Board & Batten Siding,Cement Siding,Wood Siding,Stone
New Construction Yes
Schools
Elementary Schools Redbud
Middle Schools Hopewell
High Schools Stony Point
School District Round Rock Isd
Others
Pets Allowed Cats OK, Dogs OK
Num of Pet 4
Pets Allowed Cats OK, Dogs OK
Nearby School & Business
Get More Information