

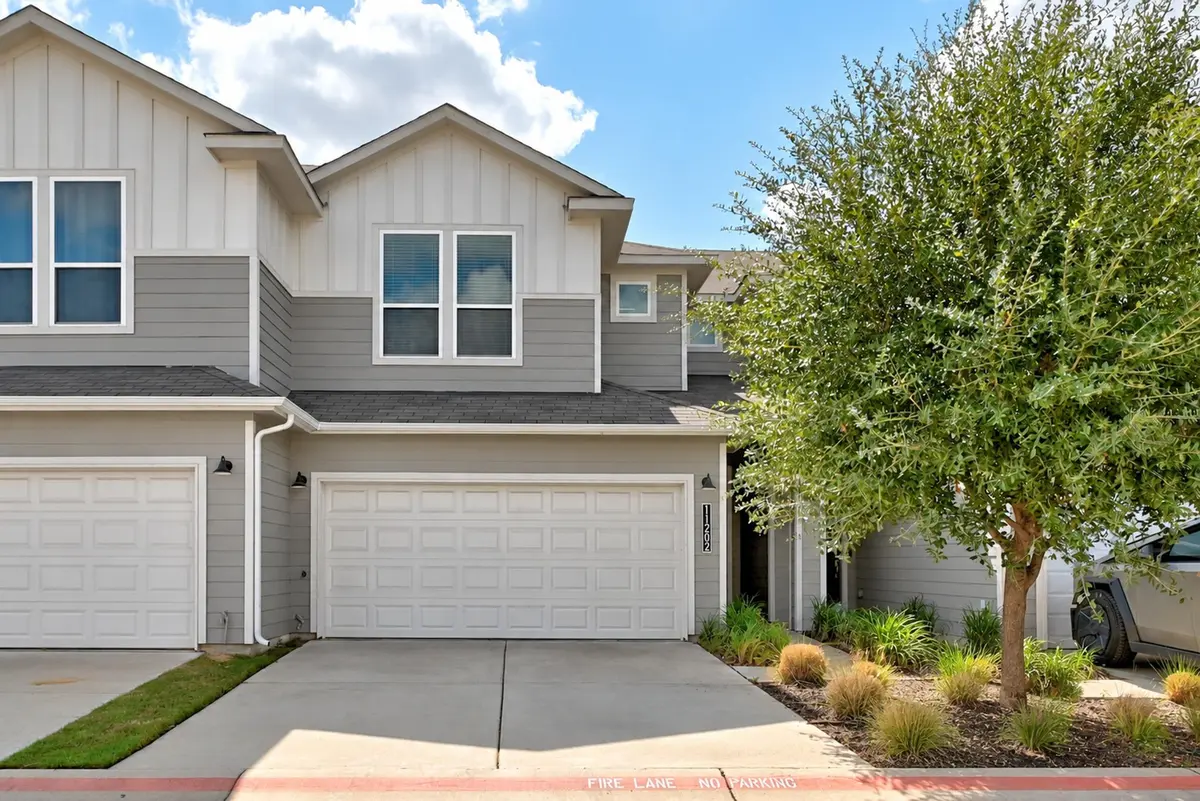


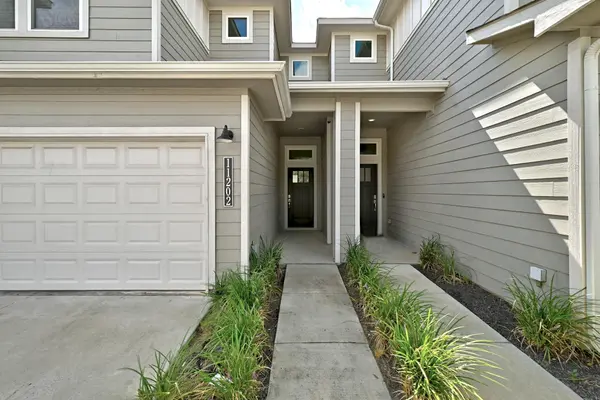


11202 Gadsen LN #67 Austin, TX 78754
3 Beds
2.5 Baths
1,628 SqFt
UPDATED:
Key Details
Property Type Condo
Sub Type Condominium
Listing Status Active
Purchase Type For Sale
Square Footage 1,628 sqft
Price per Sqft $184
Subdivision Creekside At Pioneer Crossing West
MLS Listing ID 7671655
Style See Remarks
Bedrooms 3
Full Baths 2
Half Baths 1
HOA Fees $350/mo
HOA Y/N Yes
Year Built 2022
Annual Tax Amount $6,467
Tax Year 2026
Lot Size 4,469 Sqft
Acres 0.1026
Property Sub-Type Condominium
Source actris
Property Description
Welcome to 11202 Gadsen Ln, a modern 3-bd, 2.5-bth condo in Pioneer Crossing. Built in 2022, the Edinburgh floorplan offers approx 1,601 sqft. All bedrooms up. The open layout seamlessly connects the living, dining, and kitchen spaces, featuring a center island with breakfast bar seating and stainless steel appliances that complement the home's modern design. Vinyl flooring throughout the main living area and carpeted upstairs bedrooms adds comfort, while the spacious primary suite features an en-suite bathroom with dual vanities, a walk-in shower, and a walk-in closet. Residents also enjoy access to the community pool. Conveniently located with easy access to I-35 and Highway 183, the property is approximately 15 minutes from The Domain and 20 minutes from downtown Austin, with nearby dining, entertainment, major employers, and convenient access to Austin-Bergstrom International Airport. This home offers a great balance of modern living, community amenities, and convenient access to everything Austin has to offer. Whether you're looking for a place to call home or an investment opportunity, this property is worth a closer look.
Location
State TX
County Travis
Interior
Interior Features Breakfast Bar, Ceiling Fan(s), Ceiling-High, Chandelier, Granite Counters, Quartz Counters, Double Vanity, Entrance Foyer, Interior Steps, Kitchen Island, Open Floorplan, Pantry, Recessed Lighting, Storage, Walk-In Closet(s)
Heating Electric
Cooling Ceiling Fan(s), Central Air
Flooring Carpet, Laminate, Tile
Fireplaces Type None
Fireplace No
Appliance Cooktop, Dishwasher, Disposal, Gas Cooktop, Gas Range, Microwave, Free-Standing Gas Range, Refrigerator, Stainless Steel Appliance(s)
Exterior
Exterior Feature Gutters Full
Garage Spaces 2.0
Fence None
Pool None
Community Features Cluster Mailbox, Common Grounds, Park, Picnic Area, Playground, Pool, Sidewalks, Trail(s)
Utilities Available Cable Available, Electricity Available, Phone Available, Sewer Available, Water Available
Waterfront Description None
View None
Roof Type Composition,Shingle
Porch Covered, Front Porch, Porch, Rear Porch
Total Parking Spaces 6
Private Pool No
Building
Lot Description Back Yard, Front Yard, Landscaped, Level, Public Maintained Road, Trees-Small (Under 20 Ft), Trees-Sparse
Faces North
Foundation Slab
Sewer Public Sewer
Water Public
Level or Stories Two
Structure Type HardiPlank Type
New Construction No
Schools
Elementary Schools Pioneer Crossing
Middle Schools Decker
High Schools Manor
School District Manor Isd
Others
HOA Fee Include Common Area Maintenance,Trash
Special Listing Condition Standard
Virtual Tour https://11202gadsenlane.mls.tours
Nearby School & Business
Get More Information