




17221 Brittle LN Pflugerville, TX 78660
4 Beds
3.5 Baths
2,758 SqFt
Open House
Sat Oct 17, 1:00pm - 3:00pm
Sun Oct 18, 1:00pm - 3:00pm
UPDATED:
Key Details
Property Type Single Family Home
Sub Type Single Family Residence
Listing Status Active
Purchase Type For Sale
Square Footage 2,758 sqft
Price per Sqft $143
Subdivision Verona Sec 1
MLS Listing ID 7020019
Bedrooms 4
Full Baths 3
Half Baths 1
HOA Fees $116/qua
HOA Y/N Yes
Year Built 2016
Annual Tax Amount $8,751
Tax Year 2026
Lot Size 6,599 Sqft
Acres 0.1515
Property Sub-Type Single Family Residence
Source actris
Property Description
Imagine cozy evenings and holiday movie marathons in your very own private theater! This Pflugerville gem offers space, comfort, and entertainment at an exceptional value.
Location, Location, Location! Conveniently located in one of Pflugerville's sought-after neighborhoods, enjoy easy access to parks, trails, major toll roads, and The Stone Hill Shopping Center, featuring everything from Home Depot to Nothing Bundt Cakes. Space to Live, Work & Entertain. With over 2,750+ SF of thoughtfully designed living space and a northeast-facing orientation, this home welcomes you with beautiful natural light throughout the day.
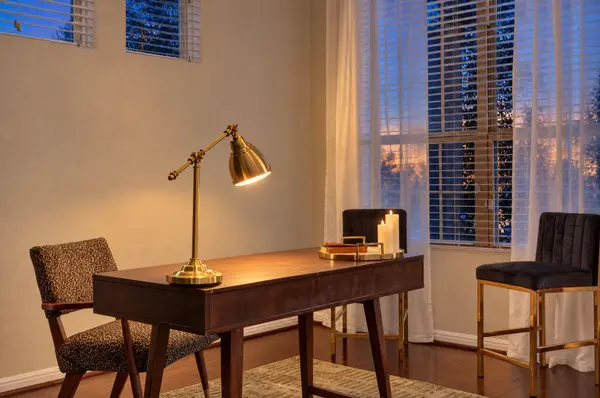
Downstairs, discover a versatile flex room perfect for a home office, formal dining, or additional living space. The open-concept kitchen, eat-in dining area, and living room create an inviting space for everyday living and entertaining. Soaring ceilings add to the spacious feel, while the main-level primary suite offers a relaxing retreat with a large walk-in shower featuring a built-in bench and an oversized walk-in closet. A half bath and dedicated laundry room complete the first floor.
Your Entertainment Headquarters! Upstairs features three additional bedrooms, two full bathrooms, a spacious loft, and a private movie theater room! One bedroom includes its own private bath, ideal for guests or multigenerational living. Enjoy well-maintained home systems, a water heater replaced in 2024, and a water softener system. An Added Incentive! Our preferred lender is offering an additional 1% contribution toward a mortgage rate buy-down for eligible buyers. Ask for details and terms. From cozy movie nights to hosting friends and family, this home brings it all together. Schedule your private tour today! Buyer/Buyer's Agent to independently verify all information, including square footage, lot size, taxes, schools, and restrictions. Photos may include digital staging or color enhancement.
Location
State TX
County Travis
Rooms
Main Level Bedrooms 1
Interior
Interior Features Two Primary Baths, Two Primary Suties, Ceiling Fan(s), Ceiling-High, Granite Counters, Double Vanity, Dry Bar, Open Floorplan, Pantry, Primary Bedroom on Main
Heating Central
Cooling Ceiling Fan(s), Central Air
Flooring Carpet, Tile, Wood
Fireplace No
Appliance Dishwasher, Disposal, Dryer, ENERGY STAR Qualified Appliances, Microwave, Free-Standing Electric Oven, Free-Standing Refrigerator, Washer, Washer/Dryer, Water Purifier, Water Purifier Owned, Water Softener, Water Softener Owned
Exterior
Exterior Feature Private Yard
Garage Spaces 2.0
Fence See Remarks, Wood
Pool None
Community Features See Remarks, Park, Playground, Pool, Trail(s)
Utilities Available See Remarks, Cable Available, Electricity Connected, High Speed Internet, Phone Available, Sewer Connected, Water Connected
Waterfront Description None
View See Remarks, Garden
Roof Type Shingle
Porch Covered, Rear Porch
Total Parking Spaces 4
Private Pool No
Building
Lot Description See Remarks, Few Trees, Private, Sprinkler - Automatic, Sprinklers In Rear, Sprinklers In Front, Sprinkler - Rain Sensor, Sprinklers On Side, Trees-Small (Under 20 Ft)
Faces Northeast
Foundation Slab
Sewer Public Sewer
Water Public
Level or Stories Two
Structure Type Concrete,Frame,Masonry – Partial,Stucco
New Construction No
Schools
Elementary Schools Mott
Middle Schools Cele
High Schools Weiss
School District Pflugerville Isd
Others
HOA Fee Include Common Area Maintenance
Special Listing Condition Standard
Virtual Tour https://www.zillow.com/view-imx/18481aca-4a4d-474a-969b-faaf430b10f1/?utm_source=captureapp
Nearby School & Business
Get More Information