


1205 Carmel CT, College Station, TX 77845
See all 40 photos
1205 Carmel CT, College Station, TX 77845
REQUEST A TOUR If you would like to see this home without being there in person, select the "Virtual Tour" option and your agent will contact you to discuss available opportunities.
In-PersonVirtual Tour
@ianofAustin Texas Realtor

@ianofAustin Texas Realtor

+1(512) 774-4621
$ 895,000
Est. payment /mo
Save
New

1205 Carmel CT College Station, TX 77845

4 Beds

3.5 Baths

4,051 SqFt


UPDATED:

Key Details

Property Type Single Family Home

Sub Type Single Family Residence

Listing Status Active

Purchase Type For Sale

Square Footage 4,051 sqft

Price per Sqft $220

Subdivision Southwood Valley Ph 14C

MLS Listing ID 6797820

Bedrooms 4

Full Baths 3

Half Baths 1

HOA Y/N No

Year Built 1987

Annual Tax Amount $13,691

Tax Year 2026

Lot Size 0.723 Acres

Acres 0.7231

Property Sub-Type Single Family Residence

Source actris

Property Description

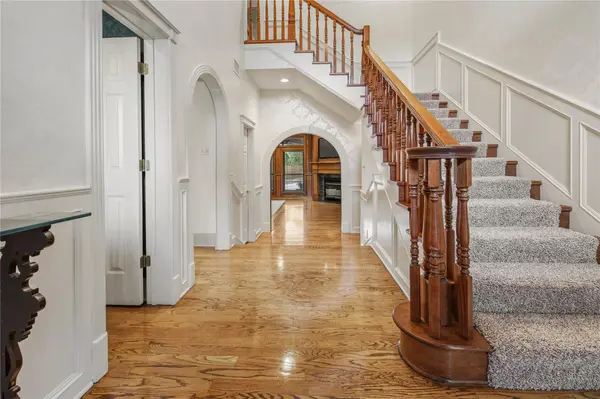
This gorgeous, traditional home on a ¾ acre lot in the heart of College Station is located on a quiet cul-de-sac and backs to Brothers Pond Park. Inside, architectural details delight the senses. Soaring ceilings, natural light, and elegant details elevate the space. To the left, a formal living and dining area features crown molding and a beautiful chandelier. The kitchen offers abundant cabinetry, a center island with cooktop, two sinks, and an arched opening overlooking the inviting living room, complete with a fireplace, built-ins, and recessed lighting. A charming breakfast area overlooks the backyard and outdoor entertainment area. The downstairs primary suite features an adjoining office, raised ceiling, crown molding, and a spacious bathroom with dual vanities, soaking tub, separate shower, and walk-in closet. Upstairs, two bedrooms with walk-in closets share a Jack-and-Jill bath, while a third bedroom offers a private bath and built-in drawers. A spacious game room provides additional recreation space or space ideal for a home school. Downstairs, a laundry room, two half baths, and a craft room with generous cabinetry add convenience and storage. Step outside to a covered patio overlooking the sparkling pool, spacious tree-lined backyard, and outdoor shower. With timeless details, inviting living spaces, and room to entertain, this home offers a wonderful blend of elegance and everyday comfort!

Location

State TX

County Brazos

Rooms

Main Level Bedrooms 1

Interior

Interior Features Built-in Features, Ceiling Fan(s), Ceiling-High, Chandelier, Granite Counters, Crown Molding, Double Vanity, Kitchen Island, Pantry, Primary Bedroom on Main, Stackable W/D Connections, Study/Home Office, Walk-In Closet(s)

Heating Natural Gas

Cooling Central Air, Electric, Gas

Flooring Brick, Tile, Vinyl, Wood

Fireplaces Number 1

Fireplaces Type Gas Log

Fireplace No

Appliance Built-In Electric Oven, Cooktop, Disposal

Exterior

Exterior Feature None

Garage Spaces 3.0

Fence Privacy, Wood

Pool In Ground, Outdoor Pool

Community Features None

Utilities Available Sewer Available, Water Available

Waterfront Description None

View Neighborhood

Roof Type Composition,Shingle

Porch Covered, Patio

Total Parking Spaces 6

Private Pool Yes

Building

Lot Description Trees-Large (Over 40 Ft), Trees-Medium (20 Ft - 40 Ft), Trees-Moderate

Faces East

Foundation Slab

Sewer Public Sewer

Water Public

Level or Stories Two

Structure Type Brick

New Construction No

Schools

Elementary Schools Outside School District

Middle Schools Outside School District

High Schools Outside School District

School District College Station Isd

Others

Special Listing Condition Standard


Listed by Zweiacker & Associates

Nearby School & Business

Get More Information

@ianofAustin Texas Realtor

Agent License ID: 660318

+1(512) 774-4621 | ianofaustin@gmail.com

Name
Phone*
Message
};