


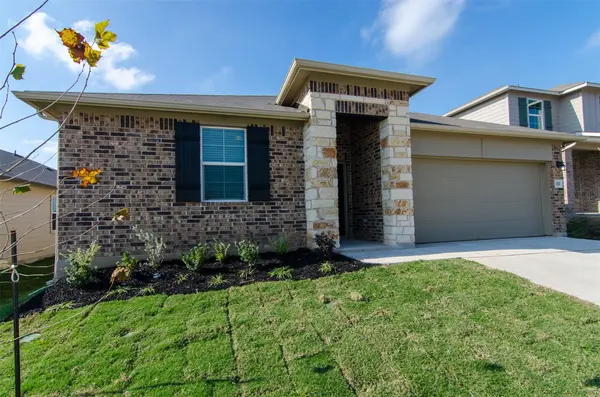



262 Fall Aster DR Kyle, TX 78640
3 Beds
2 Baths
1,461 SqFt
UPDATED:
Key Details
Property Type Single Family Home
Sub Type Single Family Residence
Listing Status Active
Purchase Type For Rent
Square Footage 1,461 sqft
Subdivision Southgrove
MLS Listing ID 4240038
Bedrooms 3
Full Baths 2
HOA Y/N Yes
Year Built 2020
Lot Dimensions 50x116
Property Sub-Type Single Family Residence
Source actris
Property Description
Additional Information:
$99 admin fee/lease
$500 pet fee for first pet; $150 per additional pet
Pet Processing fee fee: $25 per pet
Pet screening is mandatory
All explorer residents are enrolled in the RPM- Resident Benefits Package (RBP)
Enjoy the benefits of the Resident Benefits Package (RBP), tailored to your needs. at $34.05/month (includes pest control, air filter delivery/installation, and one-time late fee waiver)
Availability is subject to the property's make-ready process.
Don't miss the opportunity to make this beautiful home yours! Schedule your showing today.
Location
State TX
County Hays
Rooms
Main Level Bedrooms 3
Interior
Interior Features Entrance Foyer, No Interior Steps, Pantry, Walk-In Closet(s), Granite Counters
Heating Electric, Natural Gas
Cooling Central Air
Flooring Vinyl
Fireplaces Type None
Fireplace No
Appliance Dishwasher, Disposal, Gas Cooktop, Microwave, Free-Standing Range
Exterior
Exterior Feature Gutters Full
Garage Spaces 2.0
Fence Fenced, Privacy, Wood
Pool None
Community Features None
Utilities Available Electricity Available
Waterfront Description None
View None
Roof Type Composition
Porch Covered, Patio
Total Parking Spaces 2
Private Pool No
Building
Lot Description Greenbelt, Sprinkler - Automatic, Sprinklers In Rear, Sprinklers In Front, Trees-Small (Under 20 Ft)
Faces Northeast
Foundation Slab
Sewer MUD
Water MUD
Level or Stories One
Structure Type HardiPlank Type,Masonry – Partial
New Construction No
Schools
Elementary Schools Camino Real
Middle Schools Mccormick
High Schools Johnson High School
School District Haysconsisd
Others
Pets Allowed Cats OK, Dogs OK
Num of Pet 2
Pets Allowed Cats OK, Dogs OK
Nearby School & Business
Get More Information