




1129 Cole Estates DR Georgetown, TX 78628
4 Beds
3 Baths
2,218 SqFt
UPDATED:
Key Details
Property Type Single Family Home
Sub Type Single Family Residence
Listing Status Coming Soon
Purchase Type For Sale
Square Footage 2,218 sqft
Subdivision Cole Estates
MLS Listing ID 6509979
Bedrooms 4
Full Baths 3
HOA Fees $67/mo
HOA Y/N Yes
Year Built 2024
Annual Tax Amount $7,657
Tax Year 2026
Lot Size 10,693 Sqft
Acres 0.2455
Property Sub-Type Single Family Residence
Source actris
Property Description
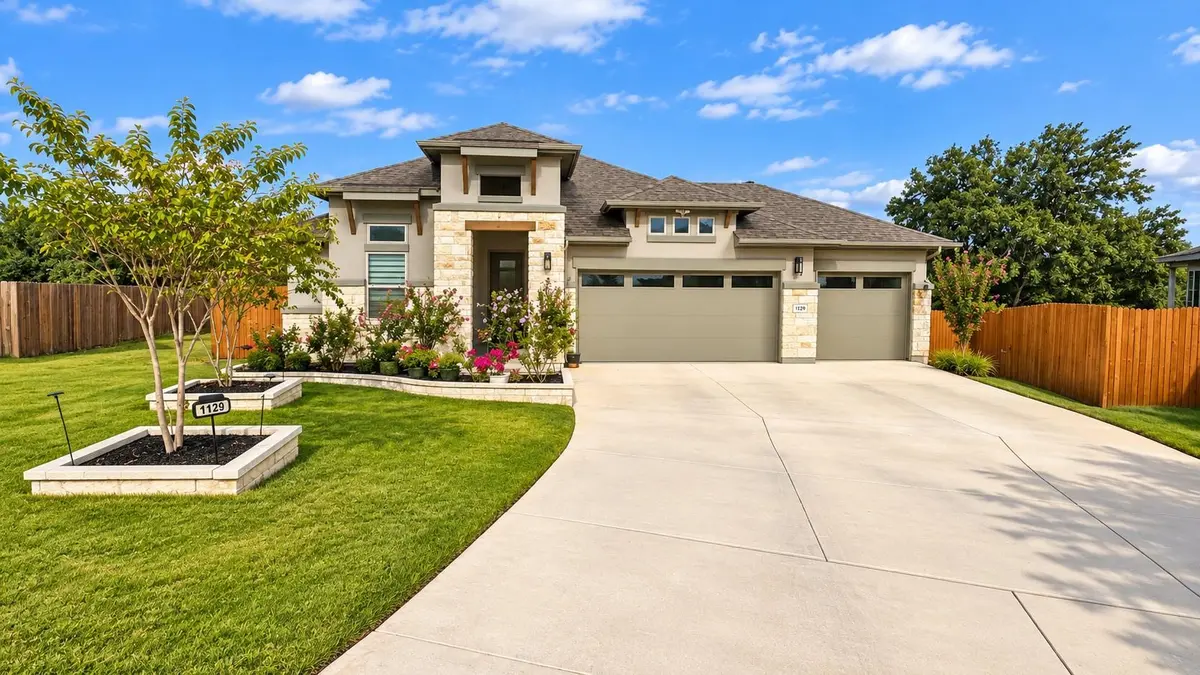
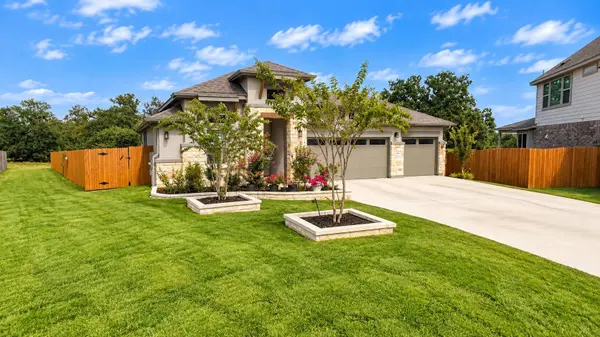
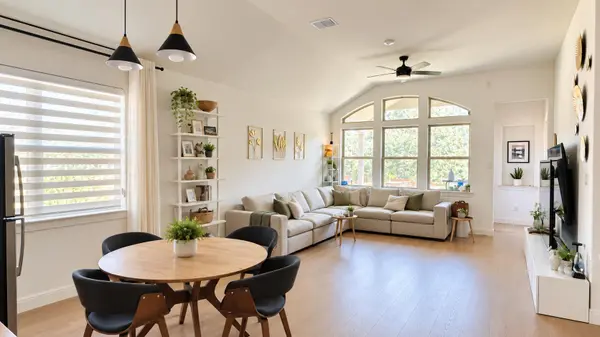
The home makes a wonderful first impression with upgraded front-yard landscaping and attractive curb appeal. Inside, wide-plank SPC flooring extends throughout the entire home with no carpet, providing a clean, modern look that is both durable and easy to maintain.
Location
State TX
County Williamson
Area Gtw
Rooms
Main Level Bedrooms 4
Interior
Interior Features Breakfast Bar, Built-in Features, Ceiling Fan(s), Ceiling-Vaulted, Stone Counters, Crown Molding, Double Vanity, Kitchen Island, Open Floorplan, Recessed Lighting, Soaking Tub, Walk-In Closet(s)
Heating Central
Cooling Ceiling Fan(s)
Flooring Laminate, Tile, Wood
Fireplace Y
Appliance Built-In Range, Cooktop, Dishwasher, Dryer, Electric Cooktop, Exhaust Fan, Microwave, Oven, Electric Oven, Double Oven, RNGHD, Refrigerator, Stainless Steel Appliance(s), Washer
Exterior
Exterior Feature Garden, Gutters Full, Private Entrance, Private Yard
Garage Spaces 2.0
Fence Back Yard, Fenced, Wood, Wrought Iron
Pool None
Community Features Sidewalks, Suburban
Utilities Available Electricity Available, Natural Gas Available, Sewer Available
Waterfront Description None
View Neighborhood, Trees/Woods
Roof Type Shingle
Accessibility None
Porch Covered, Deck, Porch
Total Parking Spaces 2
Private Pool No
Building
Lot Description None
Faces West
Foundation Slab
Sewer Public Sewer
Water Public
Level or Stories One
Structure Type Brick,Concrete,Wood Siding,Stone,Stone Veneer,Stucco
New Construction No
Schools
Elementary Schools Wolf Ranch Elementary
Middle Schools James Tippit
High Schools East View
School District Georgetown Isd
Others
HOA Fee Include Common Area Maintenance
Restrictions None
Ownership Fee-Simple
Acceptable Financing Cash, Conventional, VA Loan
Tax Rate 1.81
Listing Terms Cash, Conventional, VA Loan
Special Listing Condition Standard
Nearby School & Business
Get More Information