



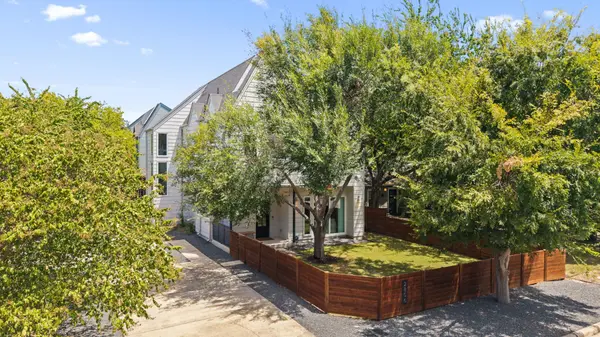



2806 W 44th ST #A Austin, TX 78731
3 Beds
3.5 Baths
2,201 SqFt
UPDATED:
Key Details
Property Type Single Family Home
Sub Type Single Family Residence
Listing Status Active
Purchase Type For Sale
Square Footage 2,201 sqft
Price per Sqft $452
Subdivision Highland Park
MLS Listing ID 3407626
Style 1st Floor Entry,Multi-level Floor Plan
Bedrooms 3
Full Baths 3
Half Baths 1
HOA Y/N Yes
Year Built 2015
Annual Tax Amount $15,958
Tax Year 2025
Lot Size 5,305 Sqft
Acres 0.1218
Property Sub-Type Single Family Residence
Source actris
Property Description
Spanning 2,201 square feet across three thoughtfully designed levels, this 3-bedroom, 3.5-bath residence offers the space and functionality of a single-family home with a layout designed for both everyday living and entertaining. Abundant natural light fills each level, creating a bright, open atmosphere throughout, while distinct living spaces provide an ideal balance of connection and privacy.
Outside, a fenced yard and private covered patio create a rare extension of the living space—perfect for enjoying evenings outdoors, or entertaining friends. And with the residence connected to its neighbor only at the garage, it lives far more like a single-family home than a traditional townhome.
Just moments from The Grove, some of Austin's best dining, shopping, fitness, and wellness destinations are practically at your doorstep, with easy access to Central Austin and beyond. Spacious, light-filled, private, and exceptionally well located, 2806 W 44th St #A offers a refined yet relaxed way to experience one of Austin's most desirable areas.
Location
State TX
County Travis
Interior
Interior Features Built-in Features, Ceiling Fan(s), Ceiling-Vaulted, Chandelier, Quartz Counters, Double Vanity, Kitchen Island, Multiple Living Areas, Open Floorplan, Recessed Lighting
Heating Central
Cooling Ceiling Fan(s), Central Air
Flooring Tile, Vinyl
Fireplace No
Appliance Built-In Oven(s), Dishwasher, Dryer, Gas Cooktop, Microwave, RNGHD, Refrigerator, Stainless Steel Appliance(s), Washer
Exterior
Exterior Feature Balcony, Private Entrance, Private Yard
Garage Spaces 1.0
Fence Back Yard, Fenced, Front Yard, Wood
Pool None
Community Features None
Utilities Available Electricity Connected, Natural Gas Connected, Sewer Connected, Water Connected
Waterfront Description None
View Neighborhood, Skyline
Roof Type Metal,Shingle
Porch Covered, Deck, Rear Porch, Side Porch
Total Parking Spaces 2
Private Pool No
Building
Lot Description Back Yard, Front Yard, Trees-Large (Over 40 Ft)
Faces Southwest
Foundation Slab
Sewer Public Sewer
Water Public
Level or Stories Three Or More
Structure Type HardiPlank Type
New Construction No
Schools
Elementary Schools Highland Park
Middle Schools Lamar (Austin Isd)
High Schools Mccallum
School District Austin Isd
Others
HOA Fee Include Parking
Special Listing Condition Standard
Virtual Tour https://www.zillow.com/view-imx/6b08d2ac-1c6c-4106-8e01-8c7702b27c69?initialViewType=pano
Nearby School & Business
Get More Information