



110 Gamble DR Buda, TX 78610
3 Beds
3 Baths
2,268 SqFt
UPDATED:
Key Details
Property Type Single Family Home
Sub Type Single Family Residence
Listing Status Active
Purchase Type For Sale
Square Footage 2,268 sqft
Price per Sqft $180
Subdivision Sunfield Ph Three Sec Five B
MLS Listing ID 4567314
Style 1st Floor Entry,Single level Floor Plan
Bedrooms 3
Full Baths 3
HOA Fees $250/qua
HOA Y/N Yes
Year Built 2021
Annual Tax Amount $11,858
Tax Year 2026
Lot Size 7,971 Sqft
Acres 0.183
Property Sub-Type Single Family Residence
Source actris
Property Description
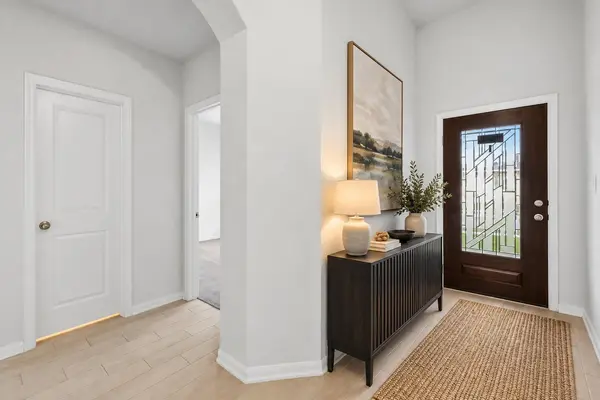
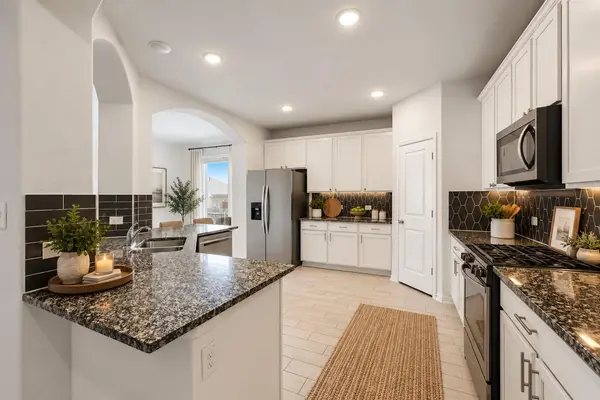
Step inside to discover an inviting interior showcasing upgraded tile flooring, a warm gas fireplace, and an abundance of architectural character. The well-appointed kitchen features granite countertops, an upgraded backsplash, and stainless steel appliances, blending style and functionality. A versatile flex room with its own full bathroom offers endless possibilities as a private home office, second living area, or guest retreat.
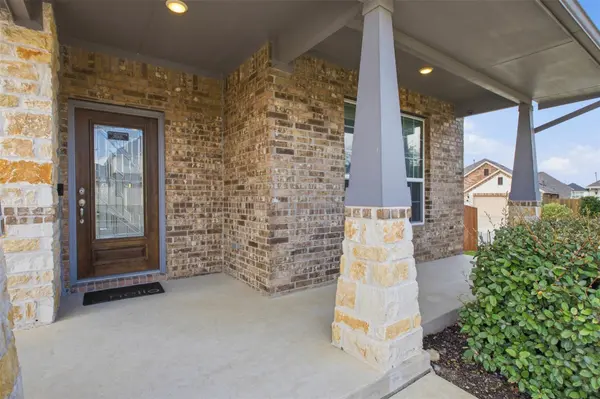
Additional upgrades include a central vacuum system, pre-wiring for audio, full gutters, and extended covered patios in both the front and back of the home. Whether enjoying your morning coffee on the front porch or hosting friends and family on the spacious back patio, this home provides exceptional indoor and outdoor living.
And the lifestyle doesn't stop at your front door! Sunfield is known for its incredible resort-style amenities, including a lazy river, junior Olympic-sized swimming pool, multiple amenity centers, covered picnic pavilions with BBQ grills, playgrounds, fishing ponds, dog parks, and scenic walking trails. There's something for everyone to enjoy!
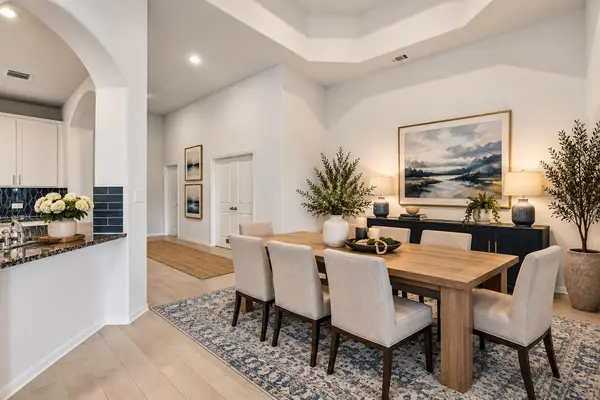
With its impressive ceilings, flexible floor plan, desirable corner lot, and access to some of the area's most exciting neighborhood amenities, 110 Gamble Drive offers an exceptional opportunity to experience the very best of Sunfield living. Come see what makes this home and community so special!
Location
State TX
County Hays
Rooms
Main Level Bedrooms 3
Interior
Interior Features Breakfast Bar, Built-in Features, Ceiling Fan(s), Beamed Ceilings, Cathedral Ceiling(s), Coffered Ceiling(s), Ceiling-High, Tray Ceiling(s), Ceiling-Vaulted, Central Vacuum, Granite Counters, Double Vanity, In-Law Floorplan, Kitchen Island, No Interior Steps, Open Floorplan, Pantry, Primary Bedroom on Main, Soaking Tub, Study/Home Office, Walk-In Closet(s), Wired for Sound
Heating Central, Fireplace(s), Natural Gas
Cooling Central Air, Electric
Flooring Carpet, Tile
Fireplaces Number 1
Fireplaces Type Gas, Living Room
Fireplace No
Appliance Gas Range, Microwave, Free-Standing Gas Range, Stainless Steel Appliance(s), Tankless Water Heater
Exterior
Exterior Feature Gutters Full
Garage Spaces 2.0
Fence Back Yard, Fenced, Wood
Pool None
Community Features BBQ Pit/Grill, Clubhouse, Common Grounds, Dog Park, Park, Picnic Area, Planned Social Activities, Playground, Pool, Sidewalks, Trail(s)
Utilities Available Electricity Connected, Natural Gas Connected, Sewer Connected, Water Connected
Waterfront Description None
View Neighborhood
Roof Type Composition
Porch Covered, Deck, Front Porch, Patio, Rear Porch
Total Parking Spaces 4
Private Pool No
Building
Lot Description Back Yard, Corner Lot, Curbs, Front Yard, Landscaped, Sprinkler - Automatic, Trees-Small (Under 20 Ft)
Faces North
Foundation Slab
Sewer Public Sewer
Water Public
Level or Stories One
Structure Type Brick,Cement Siding,Stone
New Construction No
Schools
Elementary Schools Sunfield
Middle Schools Mccormick
High Schools Johnson High School
School District Haysconsisd
Others
HOA Fee Include Common Area Maintenance
Special Listing Condition Standard
Nearby School & Business
Get More Information