


11625 Lake Stone DR #66, Austin, TX 78738
See all 16 photos
11625 Lake Stone DR #66, Austin, TX 78738
REQUEST A TOUR If you would like to see this home without being there in person, select the "Virtual Tour" option and your agent will contact you to discuss available opportunities.
In-PersonVirtual Tour
@ianofAustin Texas Realtor

@ianofAustin Texas Realtor

+1(512) 774-4621
$ 6,600
Save
New

11625 Lake Stone DR #66 Austin, TX 78738

5 Beds

4.5 Baths

4,090 SqFt


UPDATED:

Key Details

Property Type Single Family Home

Sub Type Single Family Residence

Listing Status Active

Purchase Type For Rent

Square Footage 4,090 sqft

Subdivision Lakes Edge Residential Condos

MLS Listing ID 1929370

Bedrooms 5

Full Baths 4

Half Baths 1

HOA Y/N Yes

Year Built 2018

Lot Size 0.514 Acres

Acres 0.5145

Property Sub-Type Single Family Residence

Source actris

Property Description

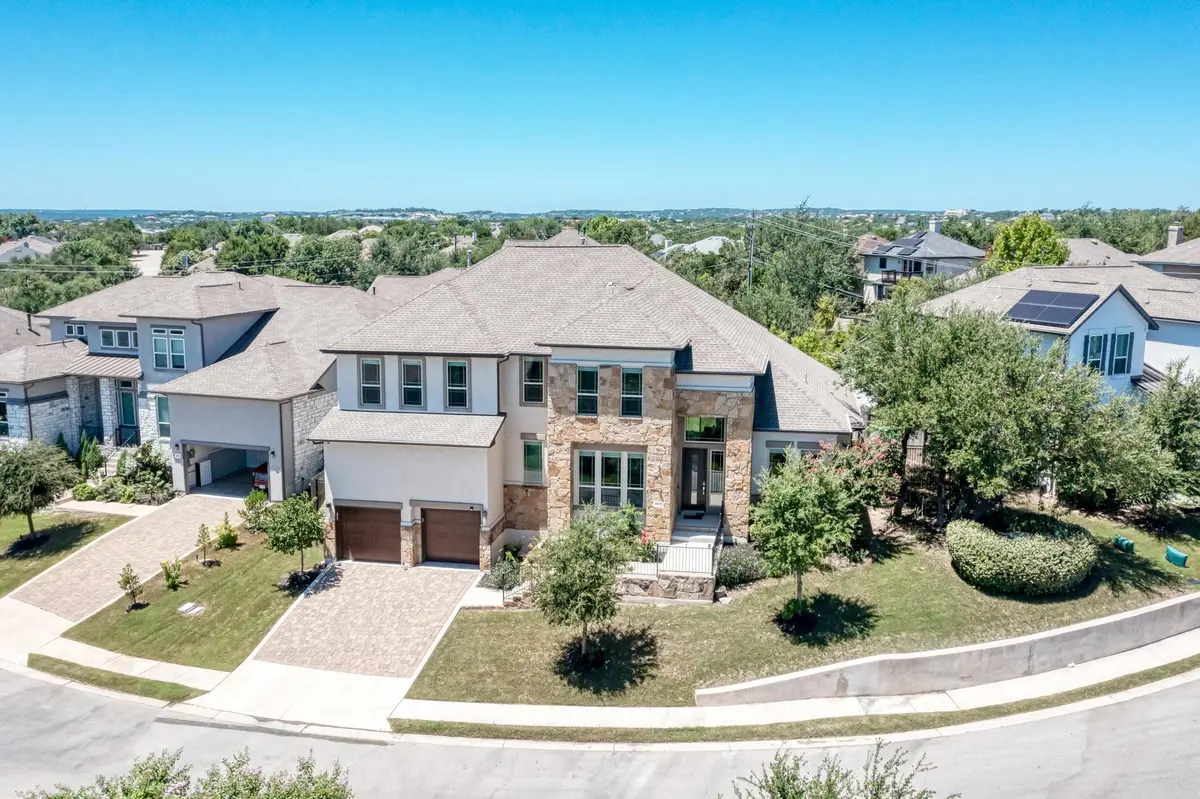
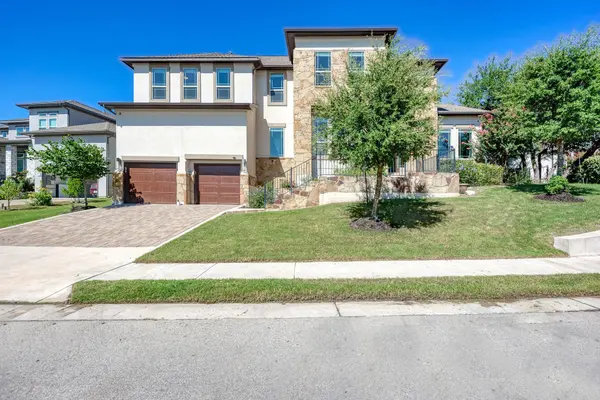
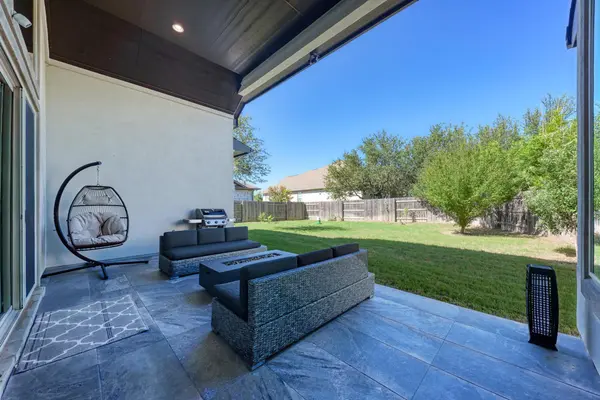
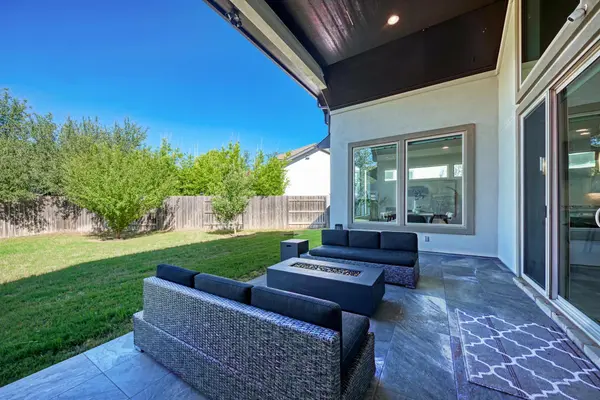
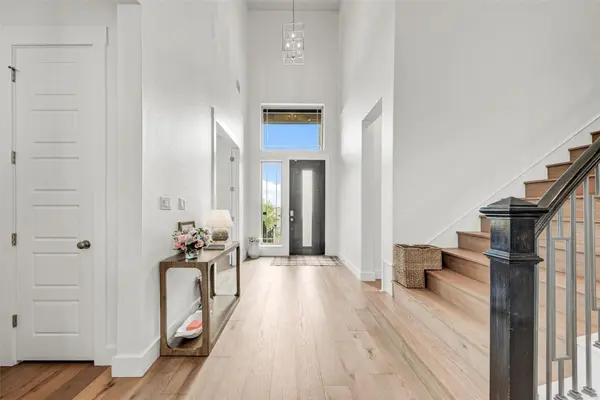
Exceptional Luxury & Timeless Elegance! Make a grand first impression with this extraordinary home in a highly desirable subdivision, showcasing impressive curb appeal, soaring ceilings, & elegant 9-foot doors. Upon entry, a stunning open staircase sets the tone for the refined design & spacious interiors throughout. The open floor plan seamlessly blends sophisticated entertaining spaces with everyday comfort, highlighted by a breathtaking floor-to-ceiling fireplace & an entire wall of windows that fills the living room with natural light & overlooks the backyard. At the heart of the home, the chef-inspired kitchen features stainless steel appliances, granite countertops, under-cabinet lighting, walk-in pantry & an island with seating for 3-4. A generous dining area provides the perfect setting for hosting memorable gatherings. The luxurious primary suite is conveniently located on the main level & offers abundant natural light. Double doors open to a spa-inspired ensuite featuring a spacious walk-in shower, freestanding soaking tub, & separate vanities, creating a serene retreat. Upstairs, a spacious family living area connects three guest bedrooms, each with its own ensuite bathroom, offering exceptional comfort & privacy. With 5 bedrooms and 4 1/2 bathrooms, this remarkable home is thoughtfully designed to accommodate family & guests alike, with a private bathroom accompanying every bedroom. Abundant upstairs storage adds convenience without compromising the home's elegant design. The outdoor living space is equally inviting, featuring a covered back patio with propane connections, ideal for relaxing evenings & elevated entertaining. A privacy fence creates a secluded backyard setting, while the three-stall garage provides ample space for vehicles and storage. With its grand architectural details, impressive living spaces, & luxurious primary retreat, this exceptional residence offers a distinctive blend of elegance, comfort, & timeless appeal.

Location

State TX

County Travis

Rooms

Main Level Bedrooms 2

Interior

Interior Features Two Primary Baths, Two Primary Suties, Ceiling-High, Tray Ceiling(s), Ceiling-Vaulted, Double Vanity, Kitchen Island, Open Floorplan, Pantry, Primary Bedroom on Main, Recessed Lighting, Smart Thermostat, Soaking Tub, Sound System, Storage, Walk-In Closet(s), Wired for Data, Wired for Sound

Heating Central

Cooling Ceiling Fan(s), Central Air, Dual, Exhaust Fan

Flooring Carpet, Concrete, Tile, Wood

Fireplaces Number 1

Fireplaces Type Gas, Gas Starter, Living Room

Fireplace No

Appliance Built-In Oven(s), Dishwasher, Gas Cooktop, Microwave, RNGHD, Refrigerator

Exterior

Exterior Feature Exterior Steps, Gutters Full, Lighting

Garage Spaces 3.0

Fence Back Yard, Fenced, Full, Privacy, Wood, Wrought Iron

Pool None

Community Features Cluster Mailbox, Common Grounds, Curbs, Sidewalks

Utilities Available Cable Connected, Electricity Connected, High Speed Internet, Propane, Sewer Connected, Water Connected

Waterfront Description None

Roof Type Shingle

Porch Covered, Patio

Total Parking Spaces 3

Private Pool No

Building

Lot Description Back Yard, Curbs, Front Yard, Gentle Sloping, Landscaped

Faces East

Foundation Slab

Sewer Septic Tank

Water Public

Level or Stories Two

Structure Type Masonry – All Sides,Natural Building,Stone,Stucco

New Construction No

Schools

Elementary Schools Barton Creek

Middle Schools West Ridge

High Schools Westlake

School District Eanes Isd

Others

Pets Allowed Dogs OK, Large (< 50lbs), Negotiable

Num of Pet 2

Pets Allowed Dogs OK, Large (< 50lbs), Negotiable


Listed by KW SYNERGY*

Nearby School & Business

Get More Information

@ianofAustin Texas Realtor

Agent License ID: 660318

+1(512) 774-4621 | ianofaustin@gmail.com

Name
Phone*
Message
};