




54 Rainey ST #920 Austin, TX 78701
1 Bed
1 Bath
750 SqFt
Open House
Sun Oct 18, 12:00pm - 3:00pm
UPDATED:
Key Details
Property Type Condo
Sub Type Condominium
Listing Status Coming Soon
Purchase Type For Sale
Square Footage 750 sqft
Subdivision Milago Condo Amd
MLS Listing ID 7555409
Style High Rise (8-13 Stories),Single level Floor Plan,Neighbor Above,Neighbor Below
Bedrooms 1
Full Baths 1
HOA Fees $622/mo
HOA Y/N Yes
Year Built 2005
Annual Tax Amount $7,259
Tax Year 2026
Lot Size 174 Sqft
Acres 0.004
Property Sub-Type Condominium
Source actris
Property Description
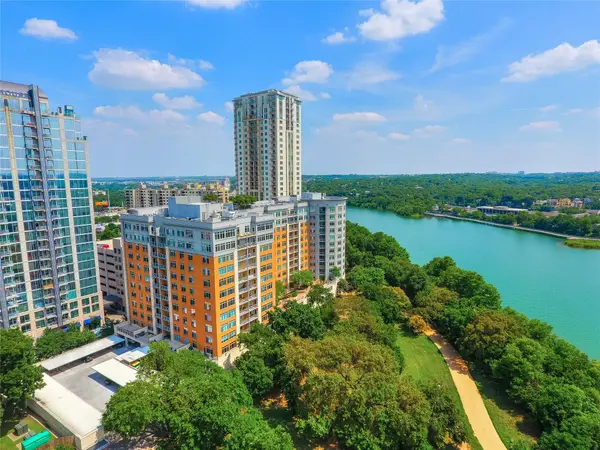
Streamlined for comfort and convenience, Unit 920 features an open, efficient floor plan that makes the most of its space and exceptional setting. Whether enjoyed as a full-time residence, weekend getaway or lock-and-leave retreat, the home offers an appealing balance of urban living and everyday comfort.
Milago's amenities further enhance the experience, with a rooftop pool offering sweeping views of the lake and downtown skyline, a fitness center, concierge services and inviting common areas.
Just outside the building, the Lady Bird Lake hike-and-bike trail invites morning walks, afternoon bike rides and easy access to Austin's waterfront parks and green spaces. In the other direction, the vibrant Rainey Street District offers an eclectic collection of restaurants, coffee shops and entertainment, all within easy walking distance.
With its exceptional waterfront location, captivating lake views and proximity to downtown Austin's dining, entertainment and cultural destinations, Milago Unit 920 offers a distinctive opportunity to enjoy the best of Austin's urban and outdoor lifestyles.
Location
State TX
County Travis
Area Dt
Rooms
Main Level Bedrooms 1
Interior
Interior Features Breakfast Bar, No Interior Steps, Primary Bedroom on Main, Track Lighting, Walk-In Closet(s), Granite Counters
Heating Central
Cooling Central Air
Flooring Vinyl
Fireplaces Type None
Fireplace Y
Appliance Dishwasher, Disposal, Microwave, Free-Standing Range, Refrigerator, Washer/Dryer Stacked
Exterior
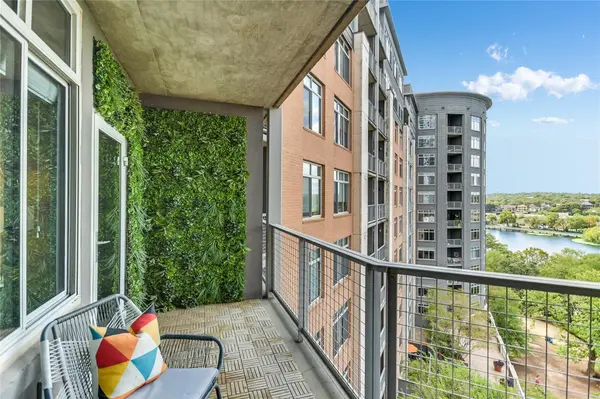
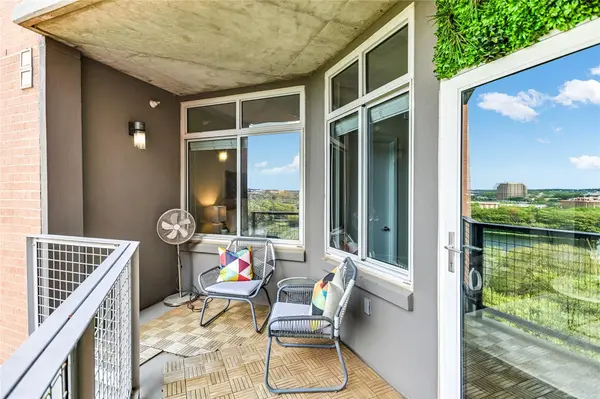
Exterior Feature Balcony, Boat Ramp
Garage Spaces 1.0
Fence None
Pool Rooftop Pool, See Remarks
Community Features Bike Storage/Locker, Clubhouse, Concierge, Fitness Center, Garage Parking, Park, Pet Amenities
Utilities Available Cable Available, Electricity Connected, Natural Gas Connected, Sewer Connected
Waterfront Description River Front
View City, Lake, Panoramic, Park/Greenbelt, River
Roof Type See Remarks
Accessibility None
Porch Covered, Patio
Total Parking Spaces 1
Private Pool Yes
Building
Lot Description Greenbelt, Views
Faces Northwest
Foundation Slab
Sewer Public Sewer
Water Public
Level or Stories One
Structure Type See Remarks
New Construction No
Schools
Elementary Schools Mathews
Middle Schools O Henry
High Schools Austin
School District Austin Isd
Others
HOA Fee Include Common Area Maintenance,Insurance,Landscaping,Maintenance Structure
Restrictions Covenant
Ownership Common
Acceptable Financing Cash, Conventional
Tax Rate 2.14486
Listing Terms Cash, Conventional
Special Listing Condition Standard
Nearby School & Business
Get More Information