



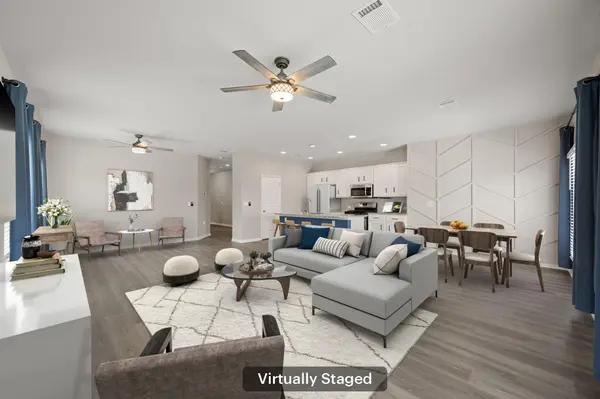


121 Shiner LN Georgetown, TX 78626
4 Beds
2 Baths
1,731 SqFt
UPDATED:
Key Details
Property Type Single Family Home
Sub Type Single Family Residence
Listing Status Coming Soon
Purchase Type For Sale
Square Footage 1,731 sqft
Subdivision Kasper Sec 2
MLS Listing ID 6840262
Bedrooms 4
Full Baths 2
HOA Fees $75/mo
HOA Y/N Yes
Year Built 2019
Annual Tax Amount $7,756
Tax Year 2026
Lot Size 6,825 Sqft
Acres 0.1567
Property Sub-Type Single Family Residence
Source actris
Property Description
designed for comfortable everyday living and effortless entertaining. Luxury vinyl plank flooring runs throughout the
entire home with no carpet anywhere, while abundant natural light fills the living, dining, and kitchen spaces. The
kitchen features granite countertops, gas cooking, a premium faucet, upgraded disposal, and a built-in glass and bottle
washer at the sink for added convenience. Thoughtful upgrades throughout the home create both comfort and
efficiency, including a tankless water heater for endless hot water, water softener, whole-house filtration system,
thermostatic powered attic exhaust fan, additional attic decking, and expanded garage storage shelving. Recent
improvements include a new roof, new flooring, and fresh interior paint, making this home truly move-in ready. The
primary bath has been enhanced with an upgraded shower, while the guest bath also features tasteful shower
upgrades. A custom accent wall adds character to the dining area, and the flex room includes built-in closet shelving
for exceptional organization. Step outside to enjoy the expanded patio overlooking a large backyard shaded by
established trees in both the front and back. Garden enthusiasts will appreciate the fenced garden area complete with
drip irrigation attachment and a storage shed. The epoxy-coated garage floor and front flower bed retaining wall
further elevate the property's curb appeal and functionality. Located in a welcoming community with walking paths, a
pavilion, and pool amenities, this home also offers convenient proximity to Historic Georgetown Square for easy access
to local dining, shopping, and entertainment. With energy-efficient construction, extensive upgrades, and a highly
desirable location, this home offers the perfect blend of style, comfort, and practicality
Location
State TX
County Williamson
Area Gte
Rooms
Main Level Bedrooms 4
Interior
Interior Features Ceiling Fan(s), Granite Counters, Open Floorplan, Primary Bedroom on Main
Heating Central, Natural Gas
Cooling Central Air
Flooring Vinyl
Fireplace Y
Appliance Dishwasher, Disposal, Gas Range, Microwave, Tankless Water Heater, Water Softener Owned
Exterior
Exterior Feature Gutters Full
Garage Spaces 2.0
Fence Wood
Pool None
Community Features Playground, Pool, Trail(s)
Utilities Available Electricity Connected, High Speed Internet, Natural Gas Connected, Sewer Connected, Water Connected
Waterfront Description None
View Neighborhood
Roof Type Composition
Accessibility None
Porch Patio
Total Parking Spaces 5
Private Pool No
Building
Lot Description Sprinkler - Automatic
Faces South
Foundation Slab
Sewer MUD, Public Sewer
Water MUD, Public
Level or Stories One
Structure Type Brick,Frame
New Construction No
Schools
Elementary Schools Williams
Middle Schools Wagner
High Schools East View
School District Georgetown Isd
Others
HOA Fee Include Common Area Maintenance
Ownership Fee-Simple
Tax Rate 2.283876
Virtual Tour https://my.matterport.com/show/?m=JUeET2viGap
Nearby School & Business
Get More Information