

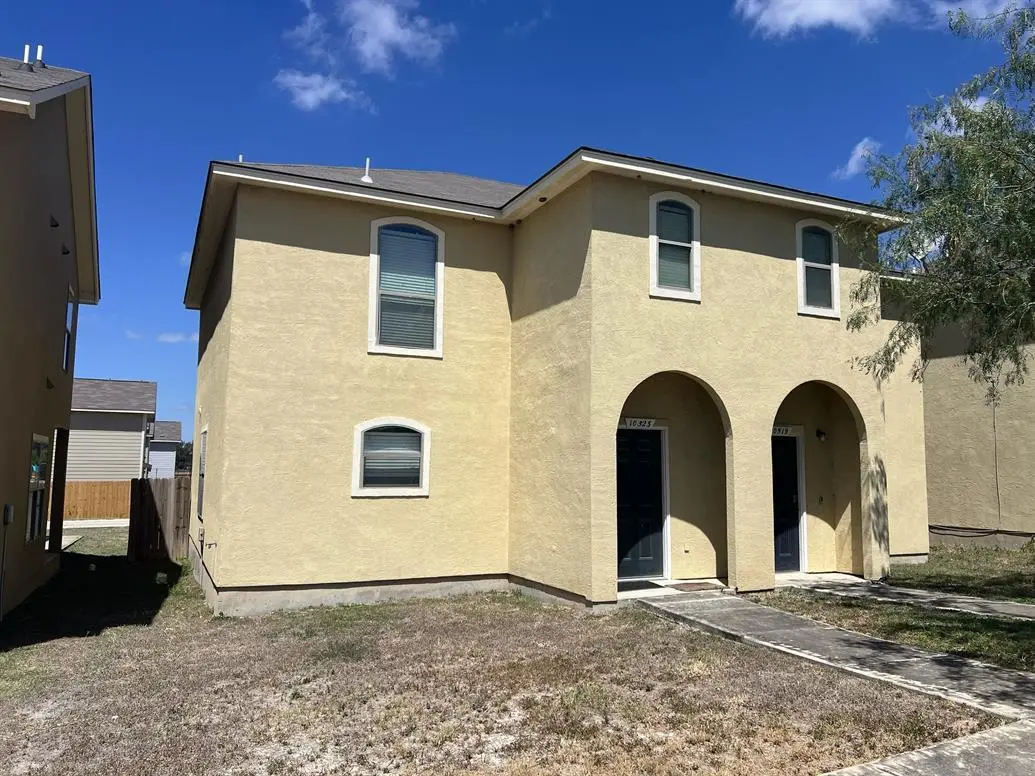
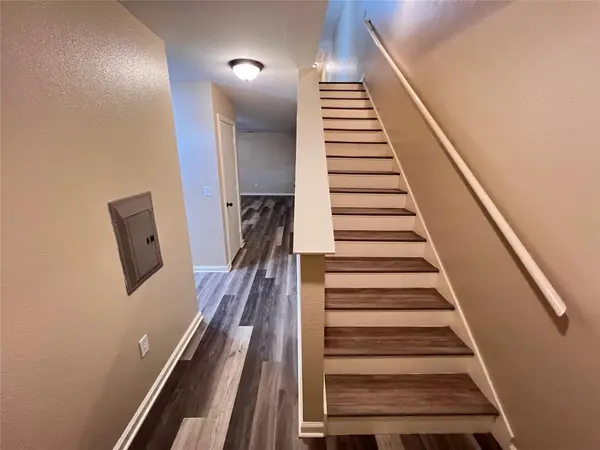

10523 Hunters Pond San Antonio, TX 78224
4 Beds
3 Baths
1,616 SqFt
UPDATED:
Key Details
Property Type Townhouse
Sub Type Townhouse
Listing Status Coming Soon
Purchase Type For Rent
Square Footage 1,616 sqft
Subdivision Hunters Pond Sub Ph-5A Ti
MLS Listing ID 9701330
Style 1st Floor Entry
Bedrooms 4
Full Baths 2
Half Baths 1
Year Built 2008
Lot Size 2,748 Sqft
Acres 0.0631
Property Sub-Type Townhouse
Source actris
Property Description
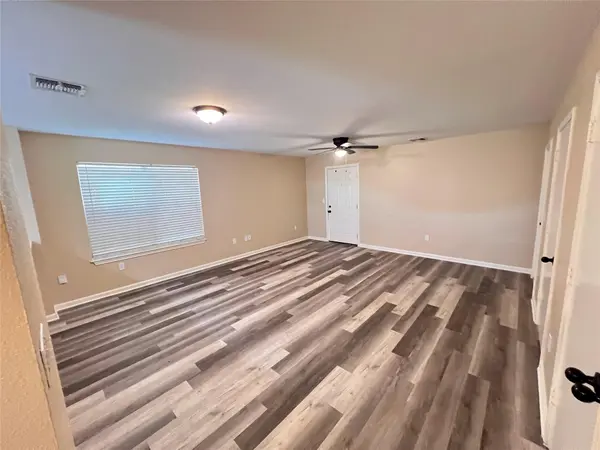
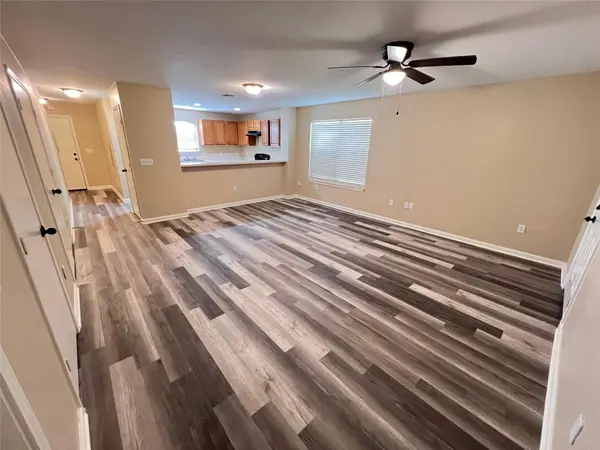
This inviting home features 3bedrooms and 2.5 bathrooms, providing plenty of space for comfortable living, guests, or a home office. The functional floor plan includes a combination living and dining area with room to relax, gather, and entertain.
The home also offers a one-car garage, central heating and air conditioning, ceiling fans, and a fenced outdoor area with a tile patio or porch. The private outdoor space provides an additional area to enjoy fresh air, relax, or entertain.
Located in the Hunters Pond community, 10523 Hunters Pond offers a convenient residential setting with access to nearby shopping, dining, schools, major roadways, and the many amenities of the San Antonio area.
$500 refundable pet deposit per pet.
$25 monthly pet rent per pet.
Admin. Fee due upon lease signing: $295.
Pet status must be registered at https://allcountycapital.petscreening.com/
Location
State TX
County Bexar
Area Out Of Area
Rooms
Main Level Bedrooms 3
Interior
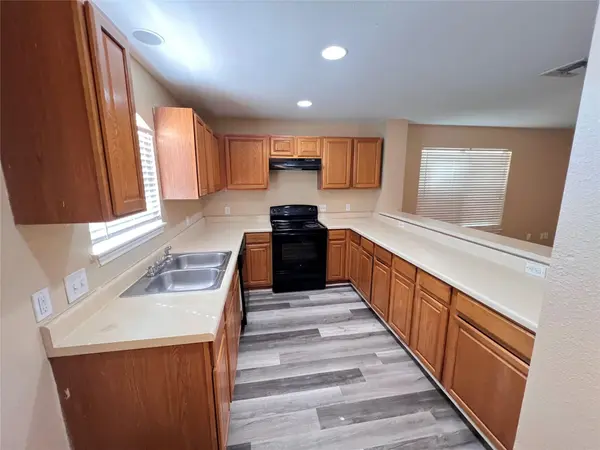
Interior Features Breakfast Bar, Built-in Features, Ceiling Fan(s), Open Floorplan, Pantry, Recessed Lighting, Soaking Tub, Walk-In Closet(s)
Cooling Ceiling Fan(s)
Flooring Concrete, Laminate, Vinyl, Wood
Furnishings Unfurnished
Fireplace N
Appliance Cooktop, Electric Cooktop, Electric Range, Exhaust Fan, Oven, Electric Oven, Range, Water Heater
Exterior
Exterior Feature Private Yard
Garage Spaces 1.0
Fence Fenced, Wood
Utilities Available Electricity Available, Water Available
Roof Type Shingle
Accessibility None
Private Pool No
Building
Foundation Slab
Sewer Public Sewer
Water Public
Level or Stories Two
Structure Type Stucco
New Construction No
Schools
Elementary Schools Outside School District
Middle Schools Outside School District
High Schools Outside School District
School District Southwest Isd
Others
Pets Allowed Negotiable
Num of Pet 2
Pets Allowed Negotiable
Nearby School & Business
Get More Information