


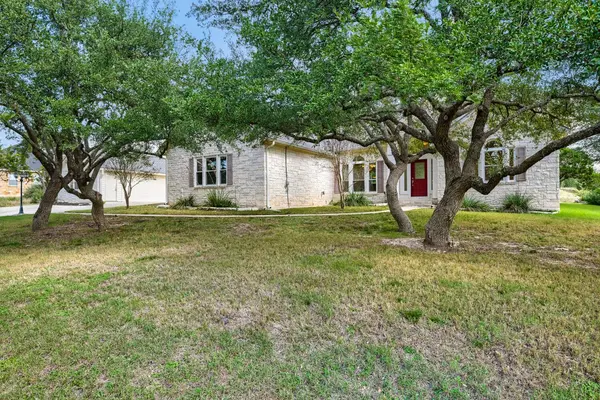

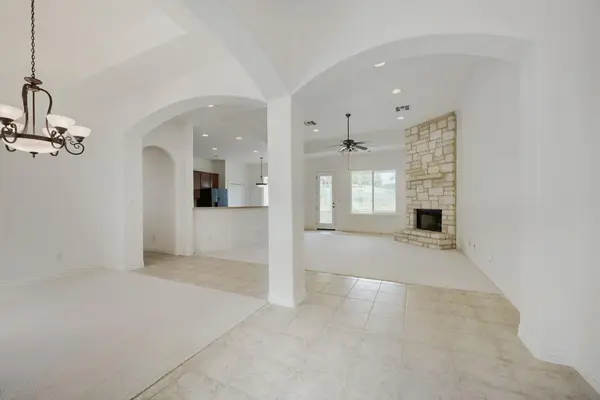
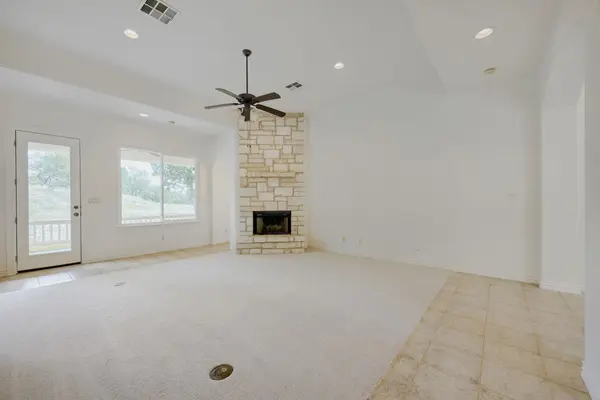

1049 Sunset Canyon DR S Dripping Springs, TX 78620
3 Beds
2 Baths
2,149 SqFt
Open House
Sat Oct 17, 2:00pm - 4:00pm
UPDATED:
Key Details
Property Type Single Family Home
Sub Type Single Family Residence
Listing Status Coming Soon
Purchase Type For Sale
Square Footage 2,149 sqft
Subdivision Sunset Canyon Sec Iii
MLS Listing ID 6852903
Bedrooms 3
Full Baths 2
HOA Y/N No
Year Built 2003
Annual Tax Amount $11,271
Tax Year 2025
Lot Size 1.607 Acres
Acres 1.607
Property Sub-Type Single Family Residence
Source actris
Property Description
Location
State TX
County Hays
Area Hd
Rooms
Main Level Bedrooms 3
Interior
Interior Features Breakfast Bar, Ceiling Fan(s), Ceiling-High, Walk-In Closet(s)
Heating Central
Cooling Central Air
Flooring Carpet, Tile
Fireplaces Number 1
Fireplaces Type Family Room
Fireplace Y
Appliance Dishwasher, Disposal, Free-Standing Range, Electric Water Heater
Exterior
Exterior Feature None
Garage Spaces 4.0
Fence None
Pool None
Community Features None
Utilities Available Electricity Connected, Water Connected
Waterfront Description None
View Hill Country
Roof Type Shingle
Accessibility None
Porch Covered, Patio
Total Parking Spaces 6
Private Pool No
Building
Lot Description Public Maintained Road, Many Trees, Trees-Medium (20 Ft - 40 Ft)
Faces West
Foundation Slab
Sewer Septic Tank
Water Public
Level or Stories One
Structure Type Masonry – Partial
New Construction No
Schools
Elementary Schools Sycamore Springs
Middle Schools Sycamore Springs
High Schools Dripping Springs
School District Dripping Springs Isd
Others
Restrictions Deed Restrictions
Ownership Fee-Simple
Acceptable Financing Cash, Conventional, FHA, VA Loan
Tax Rate 1.6353
Listing Terms Cash, Conventional, FHA, VA Loan
Special Listing Condition Standard
Virtual Tour https://url401.virtuance.com/ls/click?upn=u001.aHsjAePt0YRSFv0yMBWipE8SAo5T2BYY-2B83G8yjUOLeRvhtAL8NElJNpnNYvUAUmbXVcxxVxklNvB39caCdGmacPdAOYR6eY0qcrxwUZMmzPaZ3M7jScXhQItgYvHchaGJmq_bVN-2F32WkyNCIyR1F485MQbuh-2BhppU7BY17X0dMEnO3-2FVFKbtGsGeaEBR6rolDGPATagv
Nearby School & Business
Get More Information