

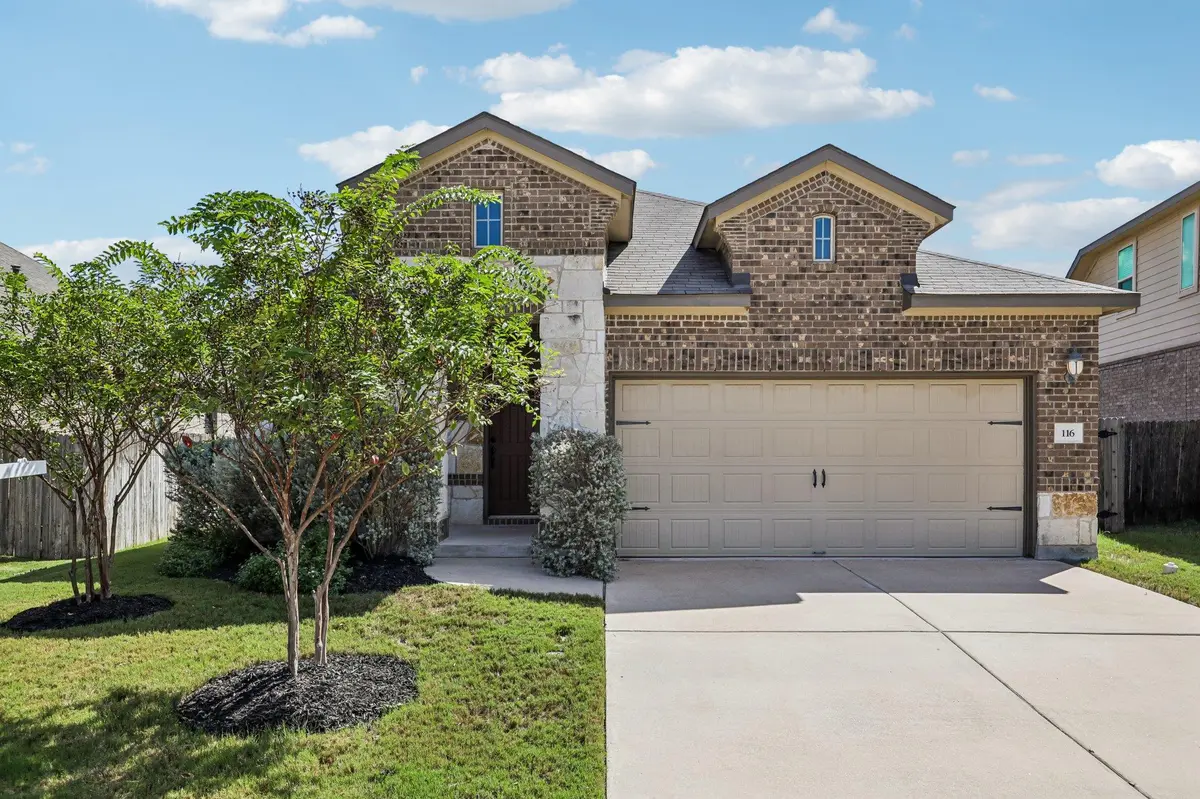




116 Mauldin ST Georgetown, TX 78628
3 Beds
2 Baths
1,707 SqFt
UPDATED:
Key Details
Property Type Single Family Home
Sub Type Single Family Residence
Listing Status Active
Purchase Type For Sale
Square Footage 1,707 sqft
Price per Sqft $199
Subdivision Morningstar Ph 1 Sec 1 Sub
MLS Listing ID 9583358
Style Single level Floor Plan
Bedrooms 3
Full Baths 2
HOA Fees $70/mo
HOA Y/N Yes
Year Built 2016
Annual Tax Amount $8,738
Tax Year 2026
Lot Size 6,991 Sqft
Acres 0.1605
Property Sub-Type Single Family Residence
Source actris
Property Description
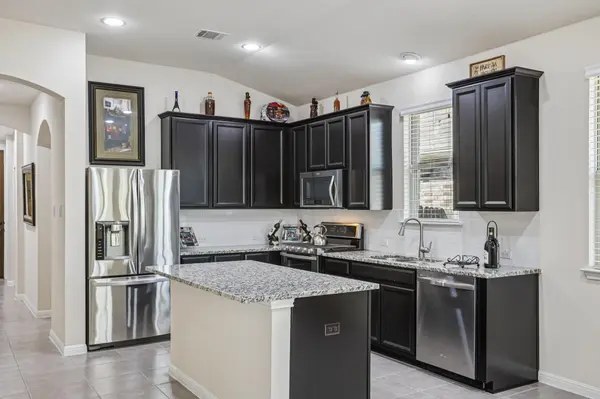
Inside, tile flooring, arched doorways, and tall windows create a welcoming feel throughout the open kitchen, dining, and living areas. Designed for everyday living and entertaining, the kitchen features granite countertops, a spacious island, dark cabinetry, a tile backsplash, stainless steel appliances, a pantry, and two ovens—a convection oven and a standard oven, both never used.
The private primary suite features high ceilings, a bay window, a walk-in closet, and an ensuite bath with double vanities, a soaking tub, and a separate shower. A built-in office nook nearby provides an additional workspace. Two secondary bedrooms share a full bath, while the conveniently located laundry room sits just off the kitchen.
Step outside to a covered patio overlooking a large, grassy backyard enclosed by wood privacy fencing, offering space to garden, entertain, or simply enjoy the outdoors. The home has seen light use, with annual A/C inspections and servicing, year-round professional lawn treatments, and pest control.
Enjoy MorningStar's neighborhood lifestyle with a community pool, clubhouse, playground, fishing pond with fountain, dog park, and greenbelt trails. The amenity center is just down the street, with the pond and dog park within walking distance. Publix and local shops are nearby, and convenient access to Hwy 29 connects you to Georgetown, Leander, and Austin.
Location
State TX
County Williamson
Rooms
Main Level Bedrooms 3
Interior
Interior Features Breakfast Bar, Built-in Features, Ceiling Fan(s), Ceiling-High, Ceiling-Vaulted, Granite Counters, Double Vanity, Kitchen Island, Multiple Living Areas, No Interior Steps, Open Floorplan, Pantry, Primary Bedroom on Main, Recessed Lighting, Soaking Tub, Study/Home Office, Walk-In Closet(s)
Heating Central, Heat Pump
Cooling Central Air
Flooring Carpet, Tile
Fireplaces Type None
Fireplace No
Appliance Dishwasher, Disposal, ENERGY STAR Qualified Appliances, Microwave, Double Oven, Free-Standing Gas Range, Stainless Steel Appliance(s), Water Heater
Exterior
Exterior Feature No Exterior Steps, Private Yard
Garage Spaces 2.0
Fence Back Yard, Fenced, Wood
Pool None
Community Features Clubhouse, Common Grounds, Dog Park, Park, Playground, Pool, Trail(s)
Utilities Available Electricity Available, Natural Gas Available, Sewer Available, Water Available
Waterfront Description None
View Neighborhood
Roof Type Composition
Porch Covered, Patio
Total Parking Spaces 4
Private Pool No
Building
Lot Description Interior Lot, Sprinklers In Rear, Sprinklers In Front, Trees-Small (Under 20 Ft)
Faces Northwest
Foundation Slab
Sewer MUD
Water MUD
Level or Stories One
Structure Type Masonry – All Sides
New Construction No
Schools
Elementary Schools Liberty Hill
Middle Schools Liberty Hill (Liberty Hill)
High Schools Liberty Hill
School District Liberty Hill Isd
Others
HOA Fee Include Common Area Maintenance
Special Listing Condition Standard
Virtual Tour https://www.zillow.com/view-imx/dfde269a-ee83-4b5d-a904-a55cd116f3e6?initialViewType=pano
Nearby School & Business
Get More Information