

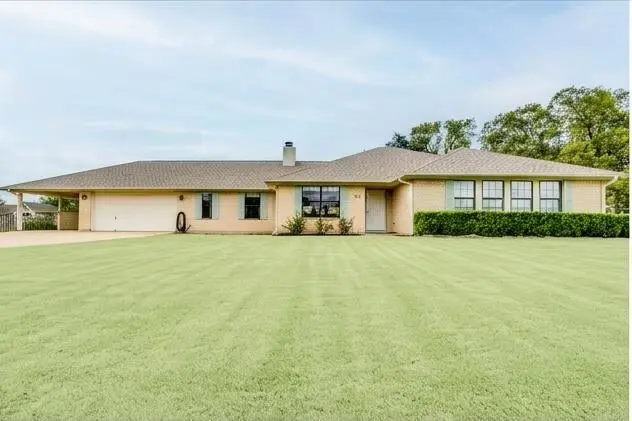


123 Primrose DR Kyle, TX 78640
3 Beds
2 Baths
2,318 SqFt
UPDATED:
Key Details
Property Type Single Family Home
Sub Type Single Family Residence
Listing Status Active
Purchase Type For Sale
Square Footage 2,318 sqft
Price per Sqft $200
Subdivision Meadow Woods Sec 1
MLS Listing ID 2471775
Bedrooms 3
Full Baths 2
HOA Fees $300/ann
HOA Y/N Yes
Year Built 1992
Annual Tax Amount $7,776
Tax Year 2025
Lot Size 0.487 Acres
Acres 0.4872
Lot Dimensions APPROX .50 ACRE
Property Sub-Type Single Family Residence
Source actris
Property Description
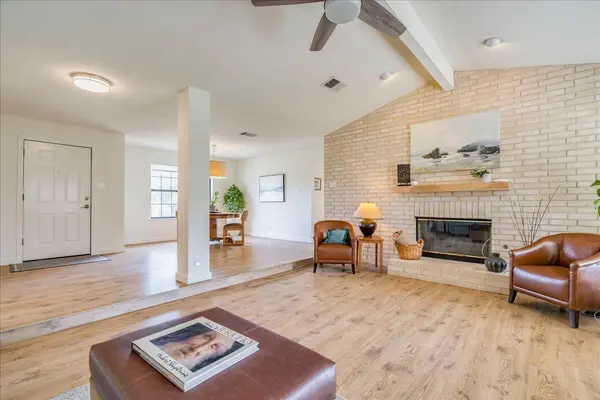
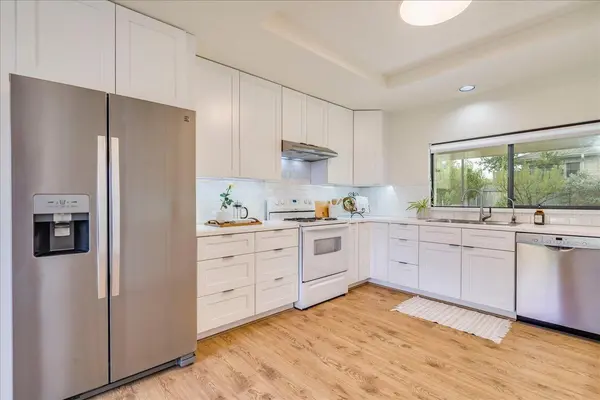
Step inside to discover a bright, inviting interior featuring updated finishes, a beautifully remodeled kitchen, and generous living spaces designed for everyday living and entertaining. One of the property's standout features is the bonus room attached to the garage with its own separate entrance, offering endless possibilities as a home office, hobby business, creative studio, or the ultimate he/she cave!
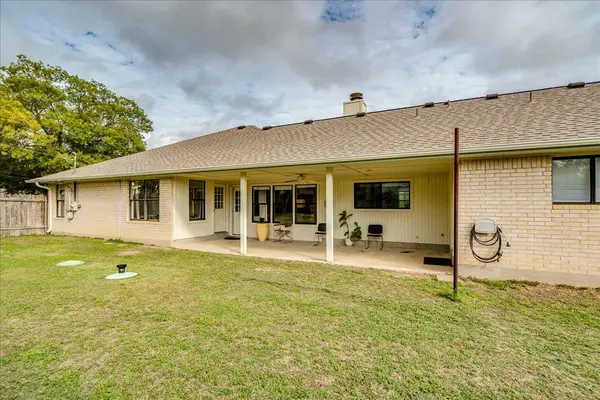
Step outside and discover a gardener's paradise! The expansive backyard features established fruit trees, raised garden beds, mature shade trees, and plenty of room to relax, entertain, or simply enjoy the outdoors.
With its extensive updates, versatile bonus space, LOW PROPERTY TAX RATE, and hard-to-find half-acre corner lot, this Meadow Woods gem offers a unique opportunity to enjoy country-style space with the convenience of Kyle living. Come see what makes this property so special!
Location
State TX
County Hays
Rooms
Main Level Bedrooms 3
Interior
Interior Features Walk-In Closet(s)
Heating Central
Cooling Central Air
Flooring Laminate
Fireplaces Number 1
Fireplaces Type Family Room
Fireplace No
Appliance Dishwasher, Disposal, Water Softener Owned
Exterior
Exterior Feature Garden, Private Entrance, Private Yard
Garage Spaces 2.0
Fence Wood
Pool None
Community Features Common Grounds, Pool
Utilities Available Above Ground
Waterfront Description None
View None
Roof Type Composition
Porch Covered, Patio
Total Parking Spaces 6
Private Pool No
Building
Lot Description Corner Lot, Level, Trees-Medium (20 Ft - 40 Ft)
Faces North
Foundation Slab
Sewer Septic Tank
Water Public
Level or Stories One
Structure Type Brick,Masonry – All Sides
New Construction No
Schools
Elementary Schools Laura B Negley
Middle Schools R C Barton
High Schools Jack C Hays
School District Haysconsisd
Others
HOA Fee Include Common Area Maintenance
Special Listing Condition Standard
Virtual Tour https://tours.studio12austin.com/123-Primrose-Dr
Nearby School & Business
Get More Information