


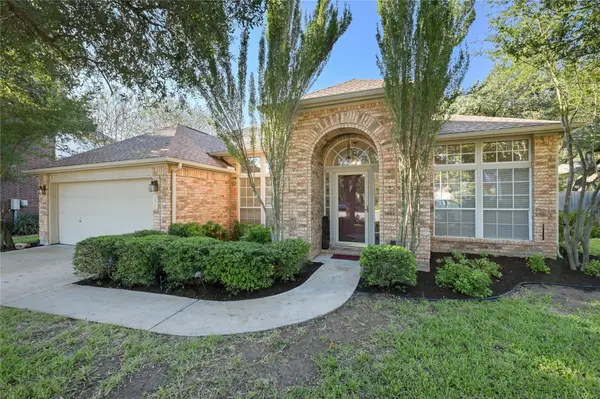
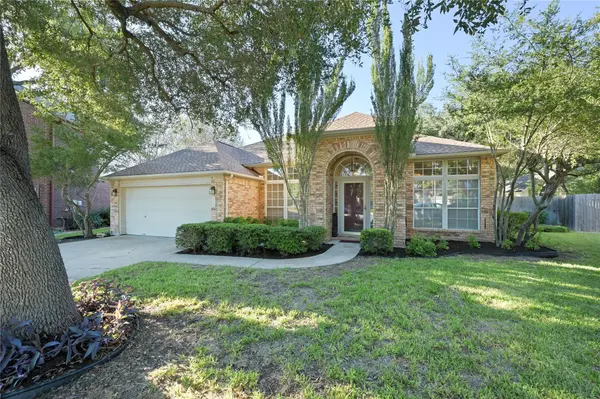



1217 Cypress Mill CIR Cedar Park, TX 78613
4 Beds
2.5 Baths
2,389 SqFt
Open House
Sun Oct 18, 12:00pm - 2:00pm
UPDATED:
Key Details
Property Type Single Family Home
Sub Type Single Family Residence
Listing Status Active
Purchase Type For Sale
Square Footage 2,389 sqft
Price per Sqft $188
Subdivision Cypress Mill 01 Sec 02
MLS Listing ID 7356448
Bedrooms 4
Full Baths 2
Half Baths 1
HOA Y/N No
Year Built 1992
Annual Tax Amount $9,137
Tax Year 2026
Lot Size 0.254 Acres
Acres 0.2541
Lot Dimensions 1
Property Sub-Type Single Family Residence
Source actris
Property Description
The spacious living room features a brick-surround fireplace and large windows that fill the space with natural light. A formal dining room, breakfast nook, and separate home office provide plenty of flexibility for everyday living. The primary suite includes a walk-in closet and an en-suite bathroom with dual sinks, a separate vanity area, walk-in shower, and soaking tub. Additional features include a laundry room with built-in storage and a two-car garage.
Outside, enjoy a freshly refreshed landscape, fenced backyard, covered patio, and storage shed. For added peace of mind, the home has been professionally evaluated by a foundation company, with a report confirming a solid foundation. Minor concrete deviations at the driveway and rear patio are also being addressed and repaired. With so many recent improvements already completed, this home is ready for its next owner!
Location
State TX
County Williamson
Rooms
Main Level Bedrooms 4
Interior
Interior Features Breakfast Bar, Built-in Features, Ceiling Fan(s), Ceiling-Vaulted, Chandelier, Stone Counters, Crown Molding, Double Vanity, Entrance Foyer, Multiple Living Areas, Open Floorplan, Recessed Lighting, Soaking Tub, Walk-In Closet(s)
Heating Central, Natural Gas
Cooling Ceiling Fan(s), Central Air
Flooring Tile, Vinyl
Fireplaces Number 1
Fireplaces Type Family Room, Living Room, Masonry, Wood Burning
Fireplace No
Appliance Dishwasher, Disposal, Gas Range, Microwave, Oven, Range, Refrigerator, Stainless Steel Appliance(s)
Exterior
Exterior Feature Gutters Full, Private Entrance, Private Yard
Garage Spaces 2.0
Fence Back Yard, Fenced, Wood
Pool None
Community Features Playground
Utilities Available Cable Available, Electricity Available, Natural Gas Available, Phone Available, Sewer Available, Water Available
Waterfront Description None
View None
Roof Type Composition,Shingle
Porch Covered, Patio, Porch, Rear Porch
Total Parking Spaces 2
Private Pool No
Building
Lot Description Back Yard, Cul-De-Sac, Front Yard, Landscaped, Sprinkler - Automatic, Trees-Medium (20 Ft - 40 Ft)
Faces Northeast
Foundation Slab
Sewer MUD, Public Sewer
Water MUD, Public
Level or Stories One
Structure Type Brick,Masonry – Partial
New Construction No
Schools
Elementary Schools Deer Creek
Middle Schools Cedar Park
High Schools Cedar Park
School District Leander Isd
Others
Special Listing Condition Standard
Virtual Tour https://www.propertypanorama.com/instaview-tour/aus/7356448
Nearby School & Business
Get More Information