


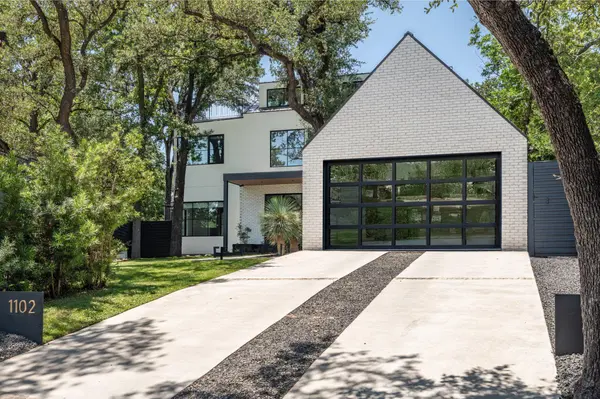



1102 Heritage WAY Austin, TX 78703
5 Beds
4.5 Baths
4,070 SqFt
UPDATED:
Key Details
Property Type Single Family Home
Sub Type Single Family Residence
Listing Status Active
Purchase Type For Sale
Square Footage 4,070 sqft
Price per Sqft $921
Subdivision Heritage Way Sec 02
MLS Listing ID 7609003
Bedrooms 5
Full Baths 4
Half Baths 1
HOA Y/N No
Year Built 2024
Annual Tax Amount $53,462
Tax Year 2026
Lot Size 8,995 Sqft
Acres 0.2065
Property Sub-Type Single Family Residence
Source actris
Property Description
A light-filled foyer opens to floor-to-ceiling windows framing views of the large covered patio and private backyard. The outdoor living space is a retreat, complete with a fireplace, designated TV area, and heated plunge pool—perfect for entertaining and quiet relaxation.
The main level is anchored by a chef's kitchen featuring Wolf and Sub-Zero appliances, a natural stone waterfall island, and custom cabinetry. A charming breakfast nook, wrapped in oversized windows and white brick walls, offers a sunlit setting for everyday living. Just beyond, a private patio with a built-in grill creates an additional gathering space.
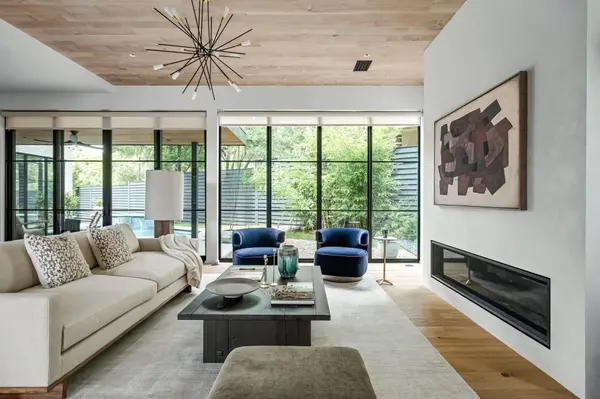
Entertaining is elevated with a designer-appointed dining room and sophisticated wet bar featuring Sub-Zero dual-zone wine storage. The living room features a white oak ceiling, Venetian plaster fireplace, and abundant natural light.
The main-level primary suite offers a retreat with direct access to the pool and outdoor living. The spa-like bath features quartzite countertops, custom cabinetry, a freestanding soaking tub, and spacious walk-in shower. A secondary main-level room provides flexibility for a guest suite, office, or fitness space, with an adjacent full bath.
Upstairs, three bedrooms, a Jack-and-Jill bath, a full bath, and versatile flex space provide ample room for family and guests.
The third level—a 690-sq-ft retreat—offers flexibility for a home office, gym, or lounge, complete with a built-in bar, beverage center, and powder bath. A balcony nestled among the treetops extends the living space outdoors, creating a peaceful escape. Located minutes from downtown Austin, with easy access to Westlake, Clarksville, Pemberton, and Lady Bird Lake. Zoned to Casis Elementary.
Location
State TX
County Travis
Rooms
Main Level Bedrooms 2
Interior
Interior Features See Remarks, Built-in Features, Ceiling Fan(s), Ceiling-High, Stone Counters, Double Vanity, Dry Bar, Eat-in Kitchen, Entrance Foyer, High Speed Internet, Interior Steps, Kitchen Island, Multiple Dining Areas, Multiple Living Areas, Open Floorplan, Pantry, Primary Bedroom on Main, Recessed Lighting, Smart Home, Smart Thermostat, Soaking Tub, Sound System, Storage, Study/Home Office, Walk-In Closet(s), WaterSense Fixture(s), Wet Bar, Wired for Data, Wired for Sound
Heating Central, ENERGY STAR Qualified Equipment
Cooling Ceiling Fan(s), Central Air, ENERGY STAR Qualified Equipment, Humidity Control
Flooring Tile, Wood
Fireplaces Number 2
Fireplaces Type Living Room, Outside
Fireplace No
Appliance Dishwasher, Disposal, Gas Range, RNGHD, Free-Standing Refrigerator, See Remarks, Stainless Steel Appliance(s), Wine Cooler
Exterior
Exterior Feature Lighting, Private Yard, See Remarks
Garage Spaces 2.0
Fence Back Yard, Full, Privacy, Wood
Pool ENERGY STAR Qualified pool pump, Heated, In Ground, Outdoor Pool, Pool Sweep, Tile, Waterfall
Community Features Curbs, Sidewalks
Utilities Available Cable Available, Electricity Connected, High Speed Internet, Natural Gas Connected, Sewer Available, Water Connected
Waterfront Description None
View City, Trees/Woods
Roof Type Metal
Porch Covered, Deck, Front Porch, Mosquito System, Patio, Rear Porch, Side Porch, Terrace
Total Parking Spaces 2
Private Pool Yes
Building
Lot Description Back Yard, Cul-De-Sac, Front Yard, Interior Lot, Landscaped, Level, Native Plants, Private, Sprinkler - Automatic, Sprinkler - Drip Only/Bubblers, Sprinkler - Rain Sensor, Many Trees, Trees-Medium (20 Ft - 40 Ft), Views
Faces East
Foundation Slab
Sewer Public Sewer
Water Public
Level or Stories Three Or More
Structure Type Brick,Stucco
New Construction Yes
Schools
Elementary Schools Casis
Middle Schools O Henry
High Schools Austin
School District Austin Isd
Others
Special Listing Condition Standard
Virtual Tour https://track.pstmrk.it/3s/view.ramblrmedia.com/sites/1102-heritage-way-austin-tx-78703-25026337/branded/cUpU/mnzFAQ/AQ/df9abd2f-f2dc-43a2-bd02-ea81c89e04a7/2/Uj0GEdwkwb
Nearby School & Business
Get More Information