


1801 Nickerson ST, Austin, TX 78704
See all 12 photos
1801 Nickerson ST, Austin, TX 78704
REQUEST A TOUR If you would like to see this home without being there in person, select the "Virtual Tour" option and your agent will contact you to discuss available opportunities.
In-PersonVirtual Tour
@ianofAustin Texas Realtor

@ianofAustin Texas Realtor

+1(512) 774-4621
$ 2,195,000
Est. payment /mo
Save
New

1801 Nickerson ST Austin, TX 78704

4 Beds

3.5 Baths

2,817 SqFt


UPDATED:

Key Details

Property Type Single Family Home

Sub Type Single Family Residence

Listing Status Active

Purchase Type For Sale

Square Footage 2,817 sqft

Price per Sqft $779

Subdivision Swisher Add

MLS Listing ID 2722679

Bedrooms 4

Full Baths 3

Half Baths 1

HOA Y/N No

Year Built 2008

Annual Tax Amount $28,369

Tax Year 2026

Lot Size 6,882 Sqft

Acres 0.158

Property Sub-Type Single Family Residence

Source actris

Property Description

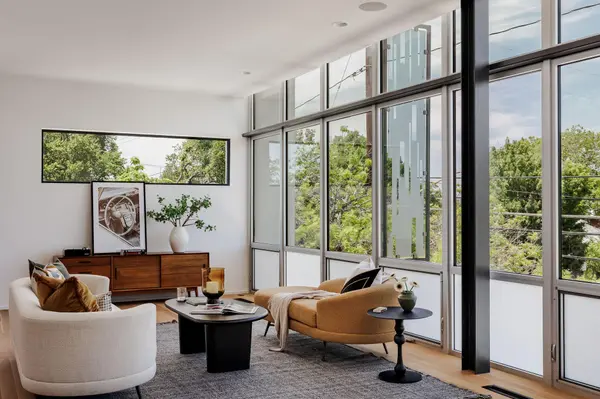
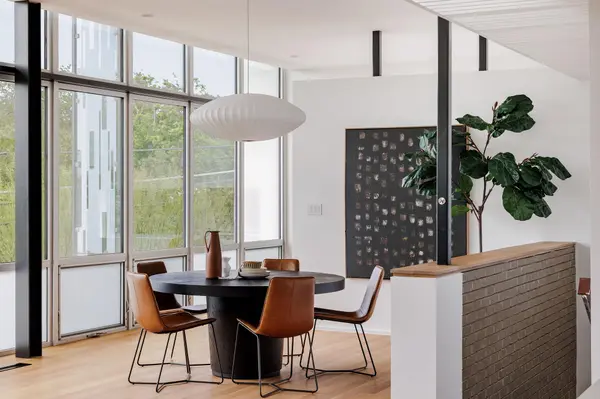
The quintessential South Congress experience situated on a corner lot 1 block East of the South Congress Hotel, walking distance to all the dining and entertainment the iconic South Congress District has to offer. The "upside down" floor plan was designed by the esteemed firm AlterStudio, making this the perfect home for the real estate collector. The home is located on a corner lot with alley access to a spacious two car garage (accessed via alley) and a private and lush landscaping surrounding a beautiful pool. The site also features an expansive front gate and hookups for an airstream that can service as guest quarters or creative space like a home office or studio. The home has recently been refreshed and the upstairs kitchen remodeled with stunning millwork and rich white oak flooring. Floor to ceiling aluminum glass wall with operable Gerkin windows gives expansive views and natural light to the kitchen and living space. There is a spiral staircase to access the roof top from an exterior balcony as well as an integrated office nook off the living space.

Location

State TX

County Travis

Rooms

Main Level Bedrooms 4

Interior

Interior Features Breakfast Bar, Ceiling-High, Recessed Lighting, Primary Bedroom on Main, Pantry, Walk-In Closet(s), Stone Counters, Wired for Sound, Interior Steps, Multiple Living Areas, Study/Home Office

Heating Central

Cooling Central Air

Flooring Concrete, Tile, Wood

Fireplaces Type None

Fireplace No

Appliance Built-In Oven(s), Dishwasher, Disposal, Electric Cooktop, Refrigerator

Exterior

Exterior Feature None

Garage Spaces 2.0

Fence Fenced, Wood

Pool In Ground

Community Features Curbs

Utilities Available Electricity Available

Waterfront Description None

View City

Roof Type Flat Tile,Membrane

Porch Covered, Patio

Total Parking Spaces 4

Private Pool Yes

Building

Lot Description Alley, Corner Lot, Curbs, Level, Sprinkler - Automatic, Trees-Medium (20 Ft - 40 Ft)

Faces West

Foundation Slab

Sewer Public Sewer

Water Public

Level or Stories Two

Structure Type Brick Veneer,Frame,Stone

New Construction No

Schools

Elementary Schools Travis Hts

Middle Schools Lively

High Schools Austin

School District Austin Isd

Others

Special Listing Condition Standard


Listed by Compass RE Texas, LLC

Nearby School & Business

Get More Information

@ianofAustin Texas Realtor

Agent License ID: 660318

+1(512) 774-4621 | ianofaustin@gmail.com

Name
Phone*
Message
};