



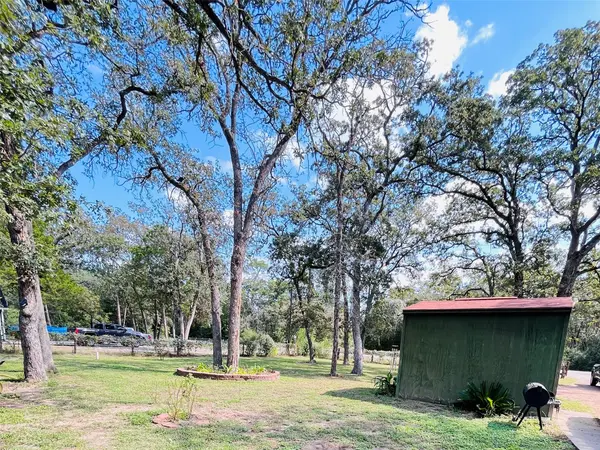

242 Shadow Oak DR Bastrop, TX 78602
3 Beds
2 Baths
1,560 SqFt
UPDATED:
Key Details
Property Type Manufactured Home
Sub Type Manufactured Home
Listing Status Active
Purchase Type For Sale
Square Footage 1,560 sqft
Price per Sqft $147
Subdivision Lake Bastrop Acres
MLS Listing ID 6656180
Bedrooms 3
Full Baths 2
HOA Y/N No
Year Built 2001
Annual Tax Amount $3,980
Tax Year 2026
Lot Size 0.806 Acres
Acres 0.806
Property Sub-Type Manufactured Home
Source actris
Property Description
Gutters replaced 2016 with Guttermax covered/leafless system with lifetime no clog warranty,
Engineer Certified FHA Foundation.
Log Fireplace works great, Chimney was wept in 2024. Living room pre-wired for surround sound/home theater
16 ft x 20 ft Metal carport parking on 20x20 concrete pad in great condition
14 ft x 18 ft Workshop with power, lights, window unit A/C, with work bench in great condition
10 ft x 12 ft Shed Storage with power in front of the property, ready to use.
8 ft x 6 ft garden shed (backyard)
Concrete walkways from carport to front deck and to back porch
Gravel Driveway
Two 11.5 ft front gates; one 11.5 ft gate for backyard access; backyard accessible from both sides of property
Master bedroom w/ Ceiling Fan - 15 ft x 15 ft
Master Bath 14 ft x ~10 ft - Remodeled walk-in shower 2024; Garden tub; huge linen cabinet, double sink/vanity; Safety/mobility bars in shower and at toilet
Huge 5 ft x 11 ft Walk-in closet
Entry, dining and living areas newly painted and trimmed 2026
Spacious kitchen w/ island, plenty of countertop space, cabinet & pantry storage
Laundry/Mud Room w/ W/D hookups; space for deep freezer
Newly painted front deck with stairs
Covered back porch with stairs and wheelchair ramp is available to attach.
Location
State TX
County Bastrop
Rooms
Main Level Bedrooms 3
Interior
Interior Features Ceiling Fan(s), Double Vanity, No Interior Steps, Open Floorplan, Primary Bedroom on Main
Heating Central, Fireplace(s)
Cooling Ceiling Fan(s), Central Air, Electric
Flooring Carpet, Laminate
Fireplaces Number 1
Fireplaces Type Wood Burning
Fireplace No
Appliance See Remarks, Dishwasher, Exhaust Fan, Microwave, Free-Standing Electric Range, RNGHD, Refrigerator, Electric Water Heater, Water Purifier
Exterior
Exterior Feature Exterior Steps, Gutters Full, Private Yard
Garage Spaces 2.0
Fence Fenced, Full, Gate, Wire
Pool None
Community Features Fishing, Lake, Park, Picnic Area, Playground
Utilities Available Electricity Connected, High Speed Internet, Water Connected
Waterfront Description None
View Trees/Woods
Roof Type Shingle
Porch Deck, Rear Porch
Total Parking Spaces 4
Private Pool No
Building
Lot Description Back Yard, Cleared, Few Trees, Front Yard, Trees-Large (Over 40 Ft)
Faces East
Foundation Permanent, Pillar/Post/Pier
Sewer Septic Tank
Water Private
Level or Stories One
Structure Type Vinyl Siding
New Construction No
Schools
Elementary Schools Bluebonnet (Bastrop Isd)
Middle Schools Bastrop
High Schools Bastrop
School District Bastrop Isd
Others
Special Listing Condition See Remarks
Nearby School & Business
Get More Information