

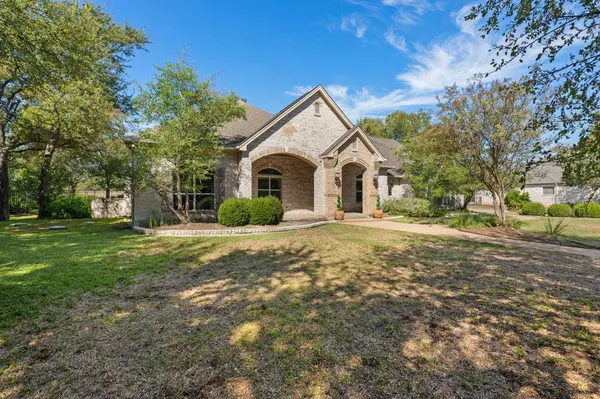

701 Highland Spring LN, Georgetown, TX 78633
See all 40 photos
701 Highland Spring LN, Georgetown, TX 78633
REQUEST A TOUR If you would like to see this home without being there in person, select the "Virtual Tour" option and your agent will contact you to discuss available opportunities.
In-PersonVirtual Tour
@ianofAustin Texas Realtor

@ianofAustin Texas Realtor

+1(512) 774-4621
$ 1,170,000
Est. payment /mo
Save
New

701 Highland Spring LN Georgetown, TX 78633

5 Beds

4 Baths

3,693 SqFt


UPDATED:

Key Details

Property Type Single Family Home

Sub Type Single Family Residence

Listing Status Active

Purchase Type For Sale

Square Footage 3,693 sqft

Price per Sqft $316

Subdivision Woods Fountainwood Ph 02

MLS Listing ID 5125655

Bedrooms 5

Full Baths 4

HOA Y/N No

Year Built 2001

Annual Tax Amount $6,710

Tax Year 2026

Lot Size 1.170 Acres

Acres 1.17

Property Sub-Type Single Family Residence

Source actris

Property Description

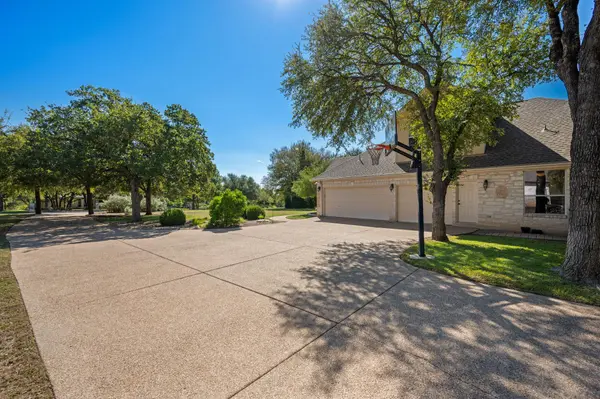
Located in the highly desirable Fountainwood Estates community, this elegant residence offers a rare sense of space and privacy on 1.17 acres. Thoughtfully designed for both elegant entertaining and everyday comfort, the home offers 4 spacious bedrooms, 4 full bathrooms, a separate office with it's own entrance from the front porch, a dedicated dining room, and a bright breakfast nook overlooking back yard & pool. A vaulted screened porch, finished with warm wood detailing, extends the living space outdoors and creates an inviting setting for relaxing or entertaining. Above the garage, a versatile bonus suite with a full bath is ideal for guests, a private retreat, or additional living space. Enjoy resort-style living at home with a sparkling saltwater pool, a convenient cover, and a private patio made for relaxing and entertaining. A three car garage completes this exceptional offering. Discover the space, privacy and elegance of your own Georgetown retreat-where your next chapter begins!

Location

State TX

County Williamson

Rooms

Main Level Bedrooms 4

Interior

Interior Features Ceiling Fan(s), Coffered Ceiling(s), Ceiling-High, Granite Counters, Crown Molding, Double Vanity, Kitchen Island, Pantry, Primary Bedroom on Main, Study/Home Office, Walk-In Closet(s)

Heating Central, Electric, Fireplace(s)

Cooling Ceiling Fan(s), Central Air

Flooring Tile, Wood

Fireplaces Number 1

Fireplaces Type Great Room

Fireplace No

Appliance Cooktop, Dishwasher, Disposal, Double Oven

Exterior

Exterior Feature Gutters Full

Garage Spaces 3.0

Fence Back Yard, Privacy

Pool Pool Cover, Salt Water

Community Features Cluster Mailbox

Utilities Available Water Connected

Waterfront Description None

View Neighborhood

Roof Type Composition

Porch Enclosed, Front Porch, Patio, Rear Porch

Total Parking Spaces 6

Private Pool Yes

Building

Lot Description Sprinkler - Automatic

Faces Southeast

Foundation Slab

Sewer Septic Tank

Water Public

Level or Stories Two

Structure Type Masonry – All Sides,Stone

New Construction No

Schools

Elementary Schools Jo Ann Ford

Middle Schools Douglas Benold

High Schools Georgetown

School District Georgetown Isd

Others

Special Listing Condition Standard


Listed by Keller Williams Realty Lone St

Nearby School & Business

Get More Information

@ianofAustin Texas Realtor

Agent License ID: 660318

+1(512) 774-4621 | ianofaustin@gmail.com

Name
Phone*
Message
};