


10416 Walpole LN, Austin, TX 78739
See all 40 photos
10416 Walpole LN, Austin, TX 78739
REQUEST A TOUR If you would like to see this home without being there in person, select the "Virtual Tour" option and your agent will contact you to discuss available opportunities.
In-PersonVirtual Tour
@ianofAustin Texas Realtor

@ianofAustin Texas Realtor

+1(512) 774-4621
$ 954,900
Est. payment /mo
New

10416 Walpole LN Austin, TX 78739

5 Beds

4 Baths

3,371 SqFt


UPDATED:

Key Details

Property Type Single Family Home

Sub Type Single Family Residence

Listing Status Active

Purchase Type For Sale

Square Footage 3,371 sqft

Price per Sqft $283

Subdivision Circle C Ranch Ph B Sec 01

MLS Listing ID 8696267

Style 1st Floor Entry

Bedrooms 5

Full Baths 3

Half Baths 1

HOA Fees $600/ann

HOA Y/N Yes

Year Built 1989

Tax Year 2016

Lot Size 9,365 Sqft

Acres 0.215

Property Sub-Type Single Family Residence

Source actris

Property Description

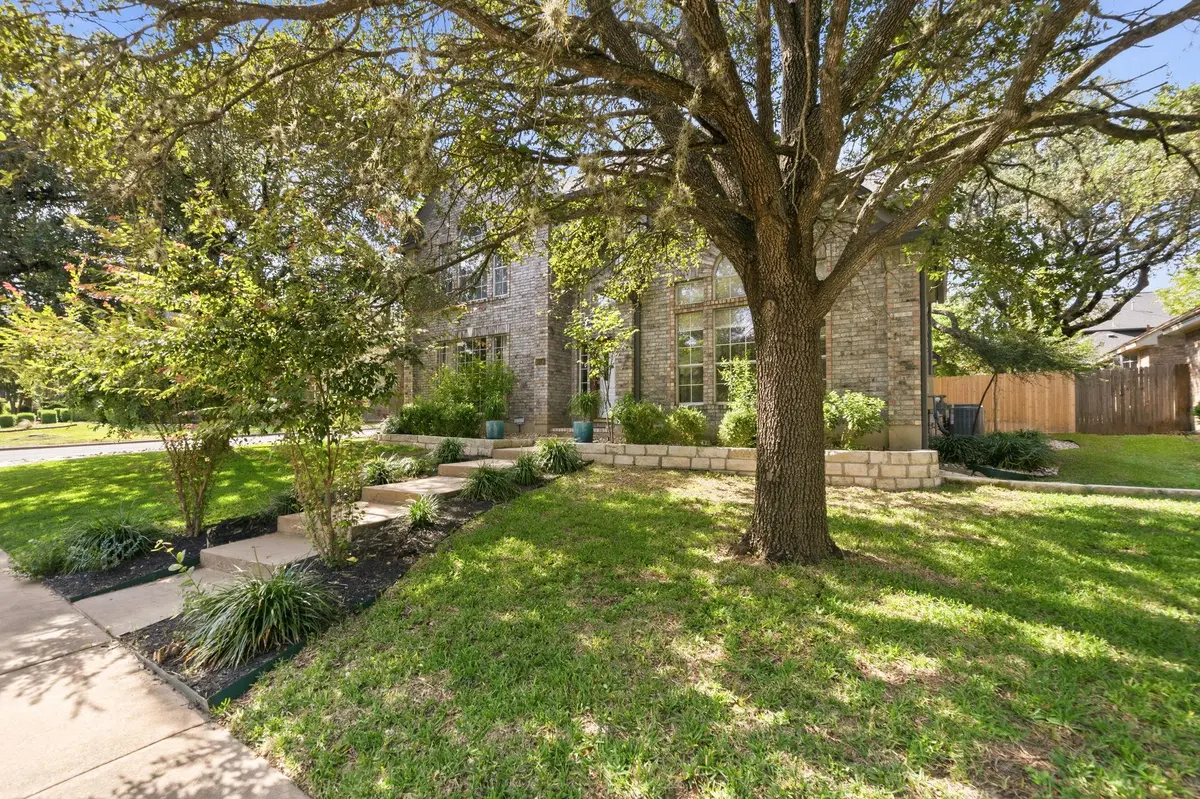
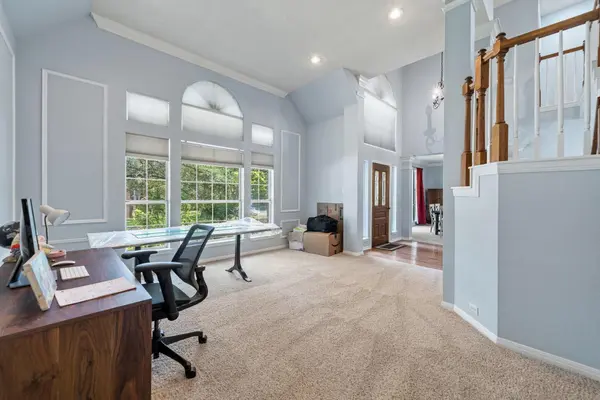
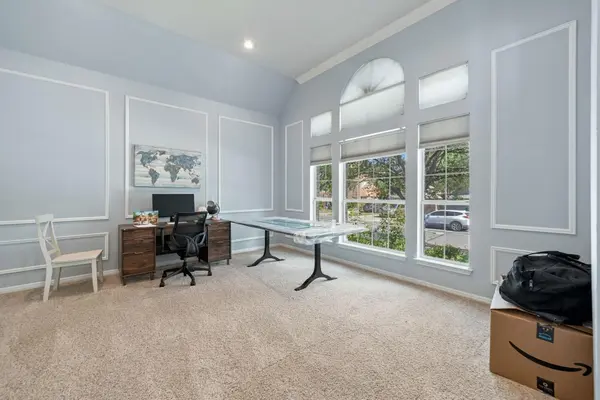
Fresh updates, classic charm, and an exceptional location come together in this beautifully refreshed Circle C Ranch home! Situated on a desirable corner lot shaded by mature trees, this spacious 5-bedroom, 3.5-bath residence offers over 3,300 square feet of versatile living space. Recent improvements include fresh interior and exterior paint, new appliances, a new roof and HVAC system, a refurbished garage, and refreshed landscaping. Inside, multiple living and dining areas provide flexibility for entertaining, working from home, and everyday living. The kitchen features granite countertops and an island, flowing into the breakfast area and family room with a cozy fireplace. The main-level primary suite offers a private retreat, while four additional bedrooms and a generous game room provide ample space upstairs. Enjoy the inviting stone patio and landscaped yard. Located in the sought-after Circle C Ranch community, with access to well-regarded Austin ISD schools, neighborhood parks, trails, pools, tennis courts, and the Veloway. Enjoy convenient access to H-E-B, Alamo Drafthouse Cinema, popular restaurants, shopping, and everyday essentials. This refreshed home offers an appealing combination of space, comfort, community, and convenience in desirable South Austin!

Location

State TX

County Travis

Area Sww

Rooms

Main Level Bedrooms 1

Interior

Interior Features Ceiling-High, Entrance Foyer, Multiple Dining Areas, Multiple Living Areas, Primary Bedroom on Main, Recessed Lighting, Walk-In Closet(s)

Heating Central, Natural Gas

Cooling Central Air

Flooring Carpet, Tile, Wood

Fireplaces Number 1

Fireplaces Type Family Room

Fireplace Y

Appliance Built-In Oven(s), Dishwasher, Disposal

Exterior

Exterior Feature Private Yard

Garage Spaces 2.0

Fence Fenced, Wood

Pool None

Community Features Park, Playground, Pool, Sidewalks, Tennis Court(s), Trail(s)

Utilities Available Electricity Available, Natural Gas Available, See Remarks

Waterfront Description None

View None

Roof Type Composition

Accessibility None

Porch Patio

Total Parking Spaces 4

Private Pool No

Building

Lot Description Corner Lot, Curbs, Level, Trees-Large (Over 40 Ft)

Faces East

Foundation Slab

Sewer Public Sewer

Water Public

Level or Stories Two

Structure Type Masonry – All Sides

New Construction No

Schools

Elementary Schools Kiker

Middle Schools Gorzycki

High Schools Bowie

School District Austin Isd

Others

HOA Fee Include Common Area Maintenance

Restrictions None

Ownership Fee-Simple

Acceptable Financing Cash, Conventional, 1031 Exchange

Tax Rate 2.047

Listing Terms Cash, Conventional, 1031 Exchange

Special Listing Condition Standard


Listed by Jason Mitchell Real Estate Texas • Nick Nowak

Nearby School & Business

Get More Information

@ianofAustin Texas Realtor

Agent License ID: 660318

+1(512) 774-4621 | ianofaustin@gmail.com

Name
Phone*
Message
};