


116 Plum Valley WAY, Georgetown, TX 78628
See all 5 photos
116 Plum Valley WAY, Georgetown, TX 78628
REQUEST A TOUR If you would like to see this home without being there in person, select the "Virtual Tour" option and your agent will contact you to discuss available opportunities.
In-PersonVirtual Tour
@ianofAustin Texas Realtor

@ianofAustin Texas Realtor

+1(512) 774-4621
$ 759,605
Est. payment /mo
Save
New

116 Plum Valley WAY Georgetown, TX 78628

5 Beds

4.5 Baths

4,585 SqFt


UPDATED:

Key Details

Property Type Single Family Home

Sub Type Single Family Residence

Listing Status Active

Purchase Type For Sale

Square Footage 4,585 sqft

Price per Sqft $165

Subdivision Crescent Bluff

MLS Listing ID 1139323

Bedrooms 5

Full Baths 4

Half Baths 1

HOA Fees $640/ann

HOA Y/N Yes

Year Built 2026

Tax Year 2026

Lot Size 0.282 Acres

Acres 0.2823

Property Sub-Type Single Family Residence

Source actris

Property Description

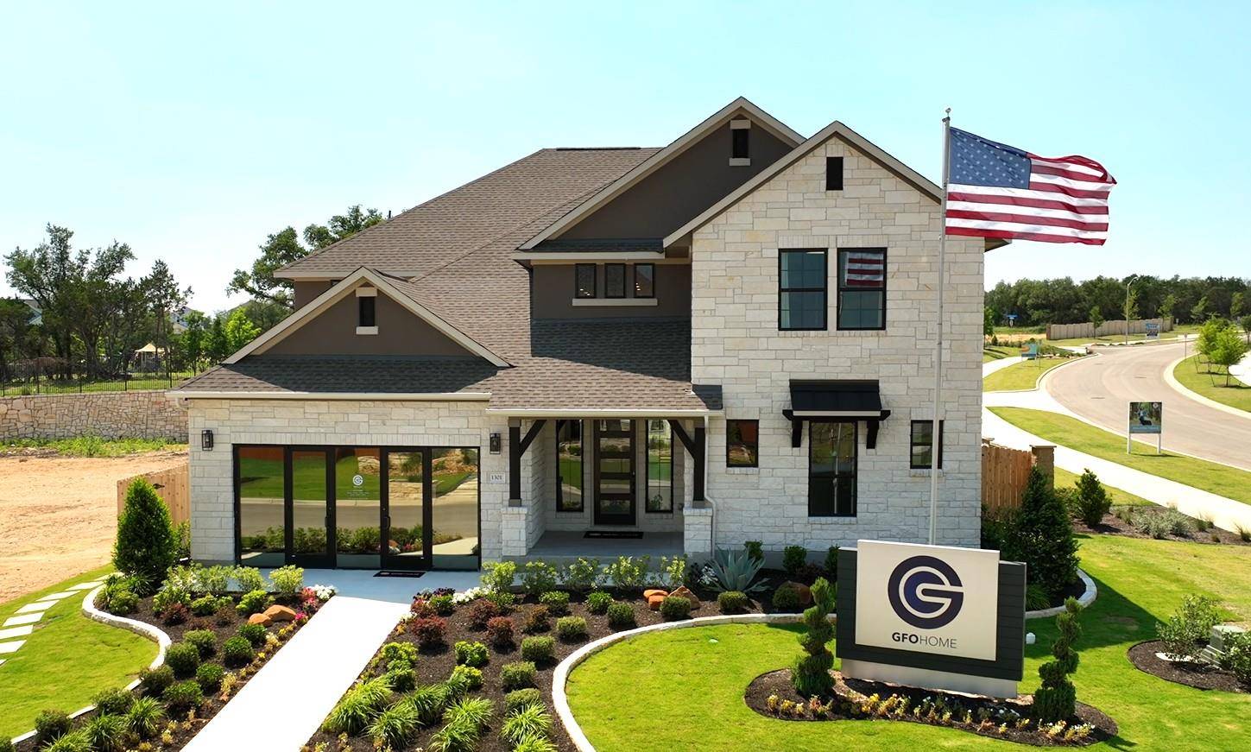
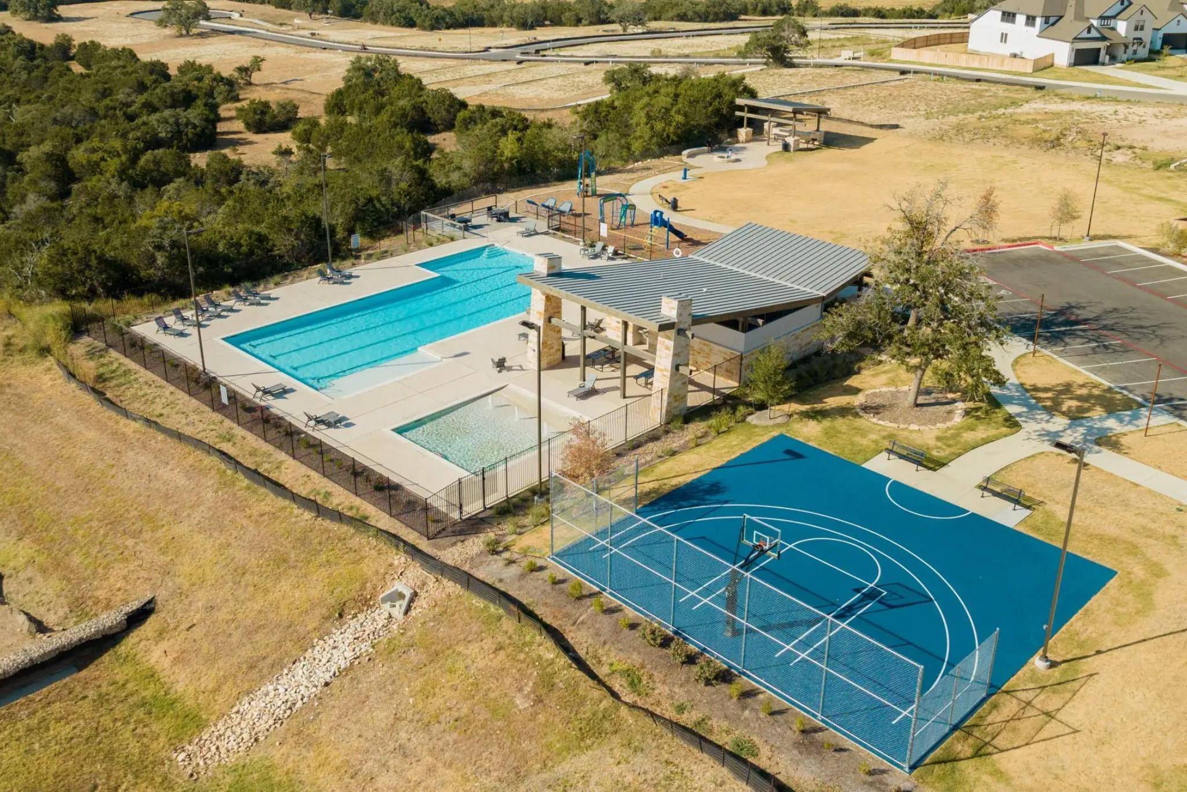
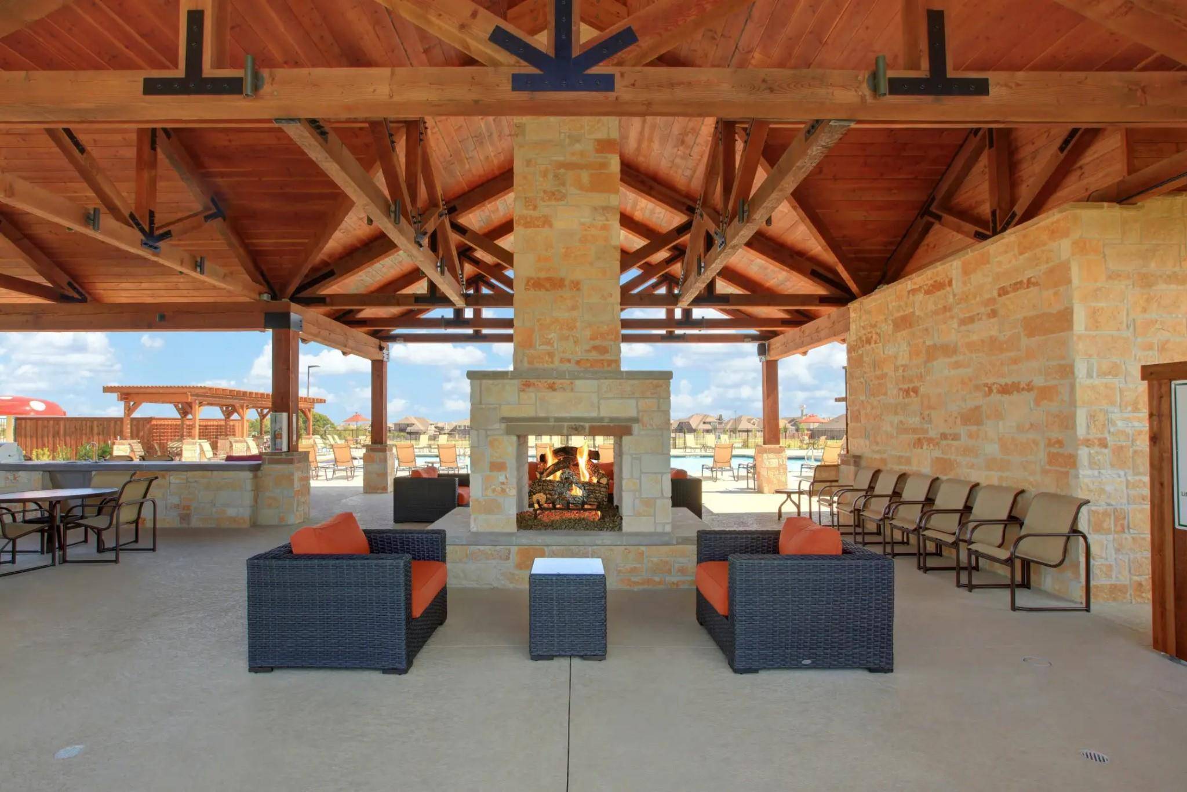
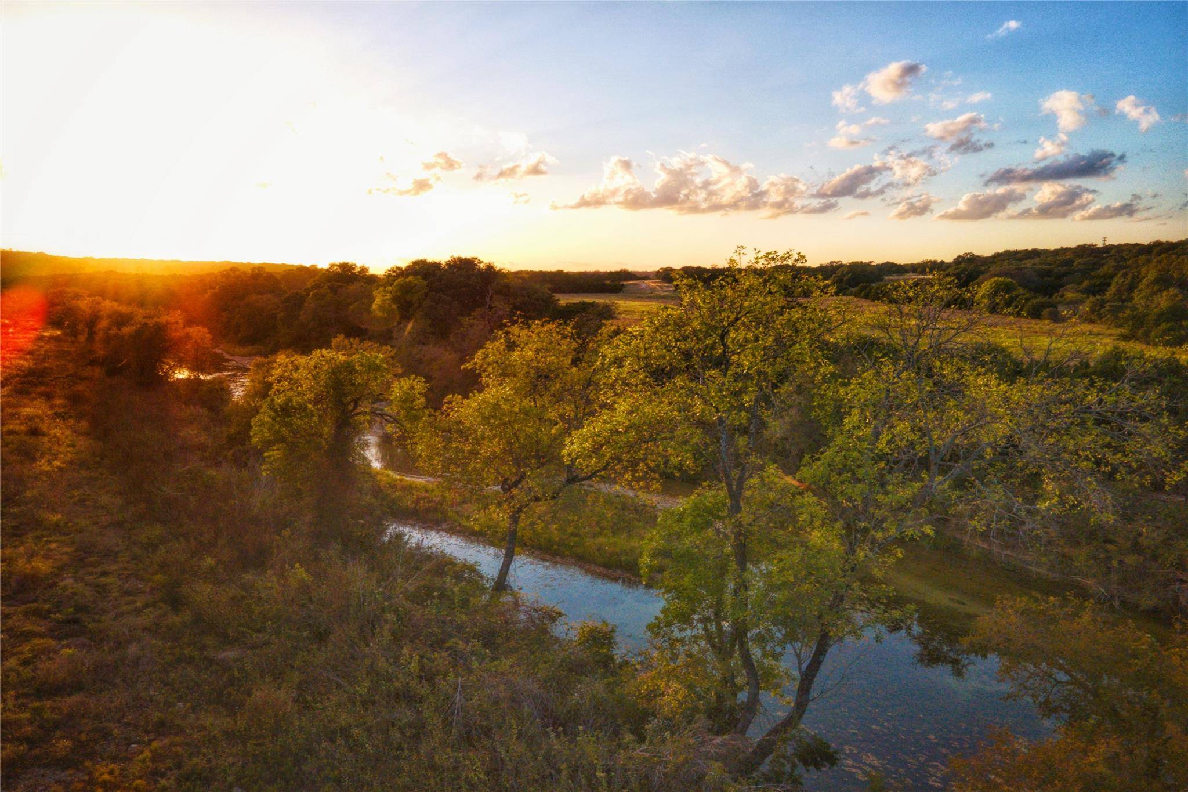
This spacious 4,585 sf Two-Story home is from GFO Home's Presidential Series – The Kennedy Floor Plan. One of the most sought after Floor Plans, this home has it all and sits on an oversized lot. Featuring a Formal Study, Formal Dining, Game Room, Media Room and added 3-car Garage on a spacious oversized 70' wide lot in the brand new scenic section of Crescent Bluff in Georgetown, TX. Featuring a grand foyer with soaring ceilings, formal rotunda, a Private Study, Guest Suite with full ensuite Bathroom, and an Open Concept Family Room with soaring 2-story Vaulted Ceilings, 2-Story Stacked Windows, modern ribbon Electric Fireplace, and elegant 15' ft Glass Slider Patio Doors leading to the spacious Extended Covered Patio and Private Backyard with gorgeous view. Enjoy an open kitchen with large center island, gas cooktop and plenty of kitchen storage with a walk-in pantry. The Primary Suite is located on the first floor looking out to the backyard, enjoy a spacious primary bath with designer free-standing tub, large walk-in shower with built-in bench seat, separate linen closet, and a huge primary closet. This home features a guest bedroom downstairs with an ensuite full bath, formal study, and private powder bath. Upstairs are 3 guest bedrooms and two full baths upstairs with one of the bathrooms as a jack and jill between 2 bedrooms, a large game room & media room for ultimate family living. Located in the beautiful rolling hill country of Georgetown, enjoy stunning Oak Trees, stunning views, and direct access to Hwy 29. Located in the beautiful neighborhood of Crescent Bluff boasting onsite resident amenities like a resort style pool, kiddie pool, sport court, playground & stunning Views over the Hill Country!

Location

State TX

County Williamson

Rooms

Main Level Bedrooms 2

Interior

Interior Features Ceiling Fan(s), Ceiling-High, Double Vanity, Eat-in Kitchen, Open Floorplan, Pantry, Primary Bedroom on Main, Soaking Tub, Study/Home Office

Heating Heat Pump

Cooling Central Air, Electric

Flooring Carpet, Tile, Vinyl, Wood

Fireplaces Number 1

Fireplaces Type Electric

Fireplace No

Appliance Built-In Oven(s), Disposal, Gas Cooktop, Microwave, Oven, RNGHD

Exterior

Exterior Feature Private Yard

Garage Spaces 3.0

Fence Back Yard, Wood

Pool None

Community Features Cluster Mailbox, Common Grounds, Curbs, Picnic Area, Playground, Pool, Sport Court(s)/Facility, Street Lights, Underground Utilities

Utilities Available Cable Available, Electricity Connected, Propane, Underground Utilities, Water Connected

Waterfront Description None

View Neighborhood

Roof Type Shingle

Porch Covered, Patio

Total Parking Spaces 6

Private Pool No

Building

Lot Description Few Trees, Interior Lot, Landscaped, Public Maintained Road

Faces South

Foundation Slab

Sewer MUD

Water MUD, Public

Level or Stories Two

Structure Type Masonry – Partial,Stone Veneer

New Construction No

Schools

Elementary Schools San Gabriel

Middle Schools James Tippit

High Schools East View

School District Georgetown Isd

Others

HOA Fee Include See Remarks,Common Area Maintenance

Special Listing Condition Standard


Listed by Riverway Properties

Nearby School & Business

Get More Information

@ianofAustin Texas Realtor

Agent License ID: 660318

+1(512) 774-4621 | ianofaustin@gmail.com

Name
Phone*
Message
};