

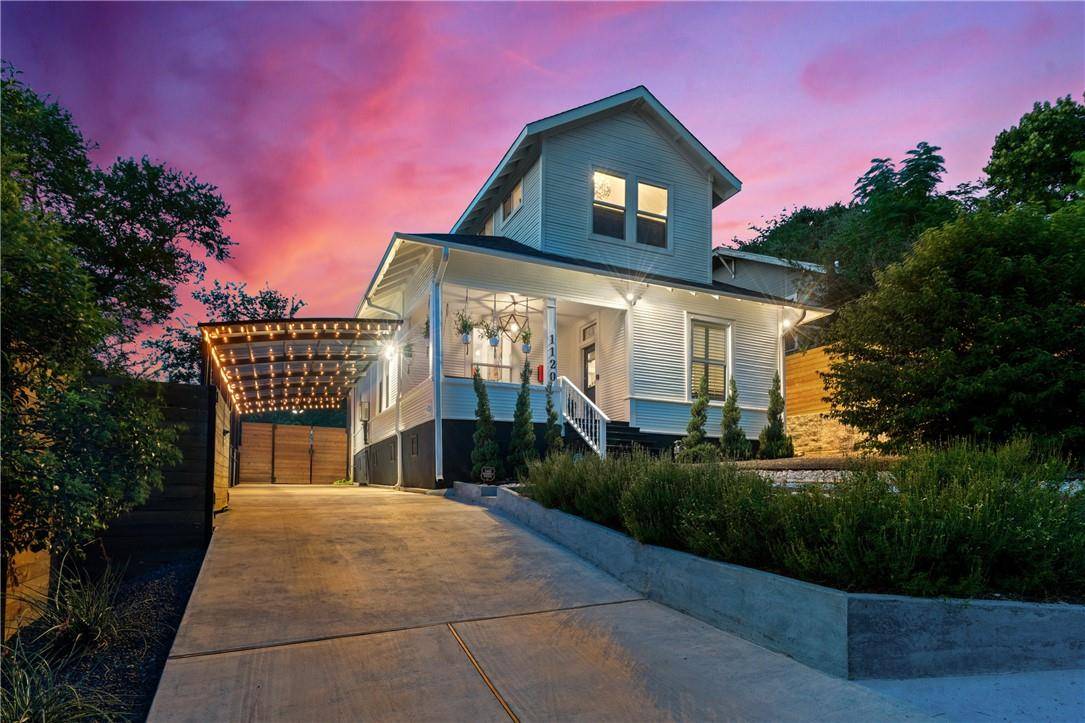

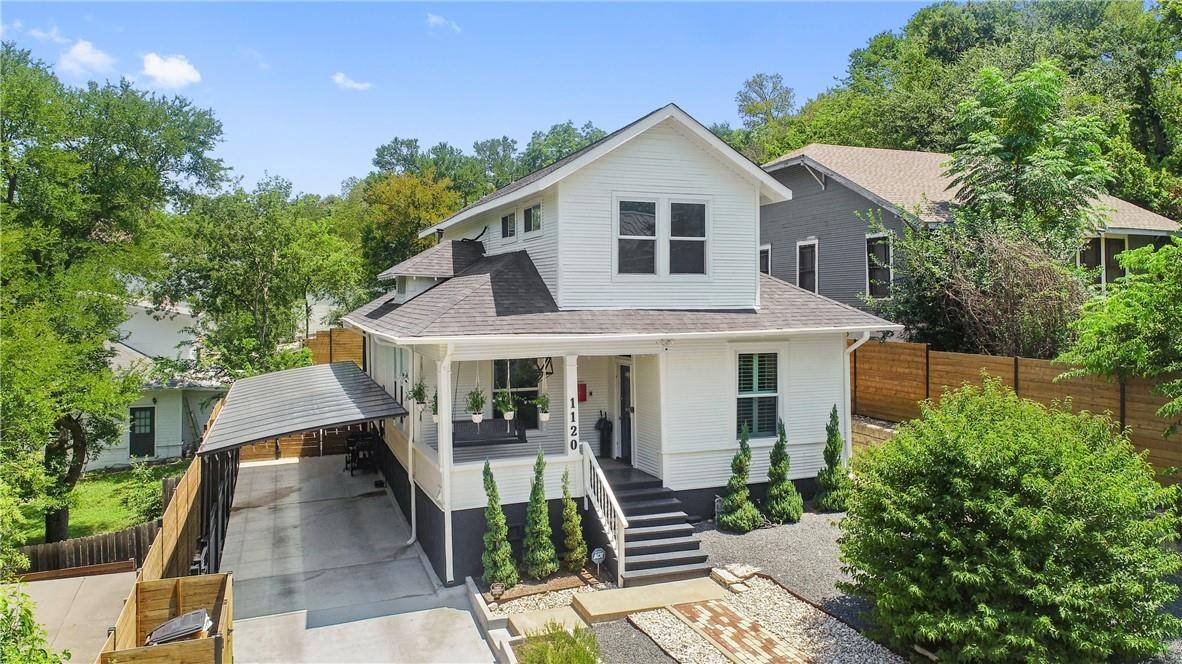
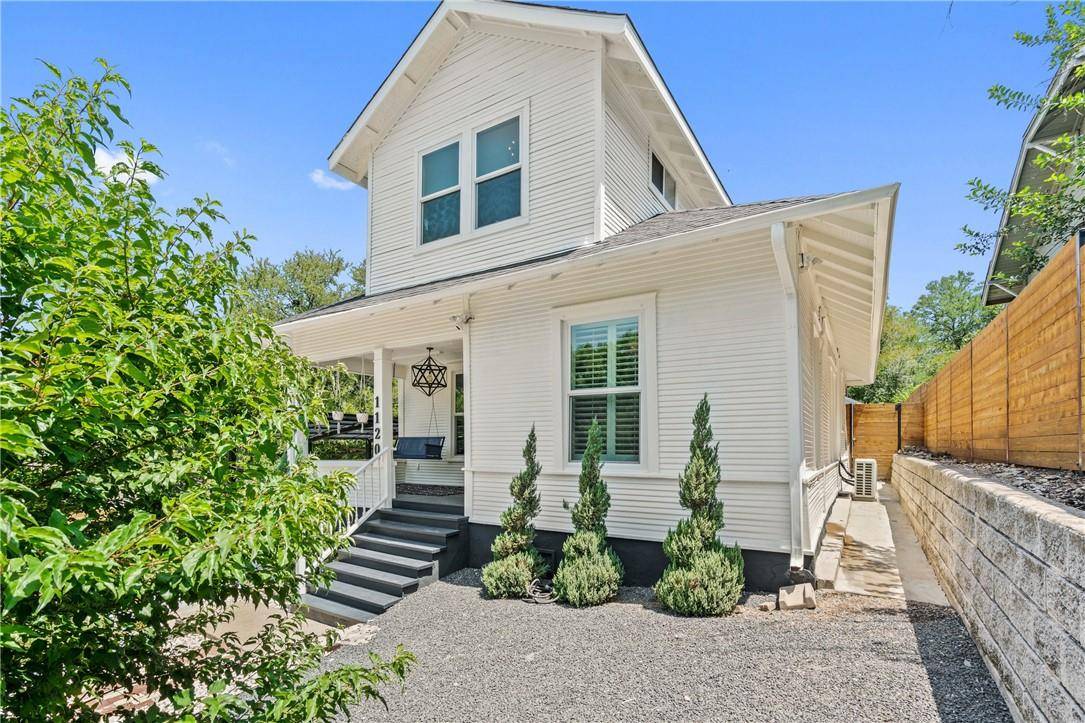
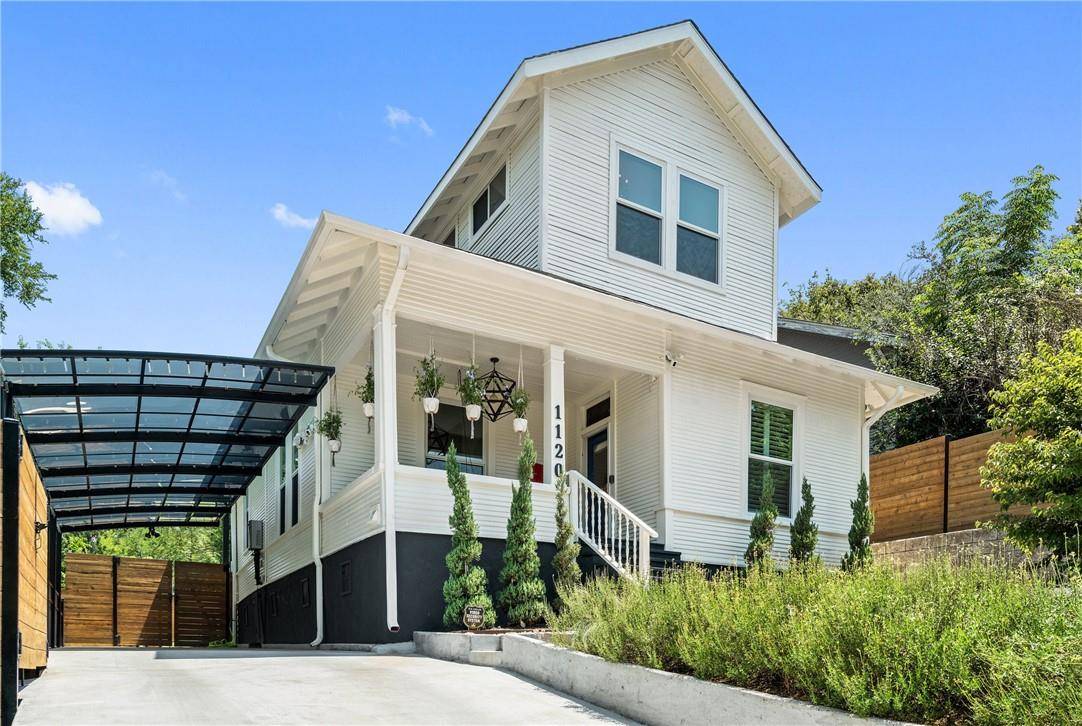

1120 W 7th ST Austin, TX 78703
2 Beds
2 Baths
1,602 SqFt
UPDATED:
Key Details
Property Type Single Family Home
Sub Type Single Family Residence
Listing Status Active
Purchase Type For Sale
Square Footage 1,602 sqft
Price per Sqft $795
Subdivision Raymond
MLS Listing ID 2241024
Bedrooms 2
Full Baths 2
HOA Y/N No
Year Built 1910
Annual Tax Amount $20,236
Tax Year 2026
Lot Size 5,445 Sqft
Acres 0.125
Property Sub-Type Single Family Residence
Source actris
Property Description
Original architectural character provides the foundation, while warm hardwood floors, plantation shutters, and abundant natural light bring an effortless sense of warmth throughout. The kitchen is a beautiful study in contrast—historic charm elevated by quartzite countertops and sleek black stainless-steel appliances. The flexible floor plan allows rooms to evolve naturally, whether as intimate sitting rooms, private offices, guest spaces, or gathering areas.
The primary suite occupies the second level, where an elegantly updated bath offers a moment of retreat with a jetted soaking tub, walk-in shower, and generous walk-in closet. Downstairs, a classic clawfoot tub introduces another quiet touch of nostalgia. Outside, a newly constructed covered patio extends the living spaces, overlooking a generous backyard with exceptional potential for a private pool and landscaped garden sanctuary.
And then there is the setting. Positioned in one of Austin's most coveted neighborhoods, this is Clarksville at its most quintessential: tree-lined streets, historic homes, and an extraordinary collection of local institutions just beyond the front door. Walk to Clark's, Sweetish Hill, Barry's, Whole Foods, and the trails and waterfront of Lady Bird Lake, with downtown Austin moments away.
More than a historic home, 1120 W 7th Street is a piece of Austin's architectural legacy—beautifully preserved, thoughtfully evolved, and perfectly positioned for the way the city is lived today.
Location
State TX
County Travis
Rooms
Main Level Bedrooms 1
Interior
Interior Features Ceiling Fan(s), Ceiling-High, Ceiling-Vaulted, Chandelier
Heating Electric
Cooling Electric
Flooring Carpet, Tile, Wood
Fireplace No
Appliance Dishwasher, Disposal, Gas Oven, Washer/Dryer Stacked
Exterior
Exterior Feature Private Yard
Fence Back Yard, Fenced
Pool None
Community Features None
Utilities Available Cable Available, Electricity Available, Natural Gas Available
Waterfront Description None
View Neighborhood
Roof Type Composition
Porch Covered, Front Porch
Total Parking Spaces 3
Private Pool No
Building
Lot Description Back Yard, Few Trees, Private
Faces South
Foundation Pillar/Post/Pier
Sewer Public Sewer
Water Public
Level or Stories Two
Structure Type See Remarks
New Construction No
Schools
Elementary Schools Mathews
Middle Schools O Henry
High Schools Austin
School District Austin Isd
Others
Special Listing Condition Standard
Nearby School & Business
Get More Information