

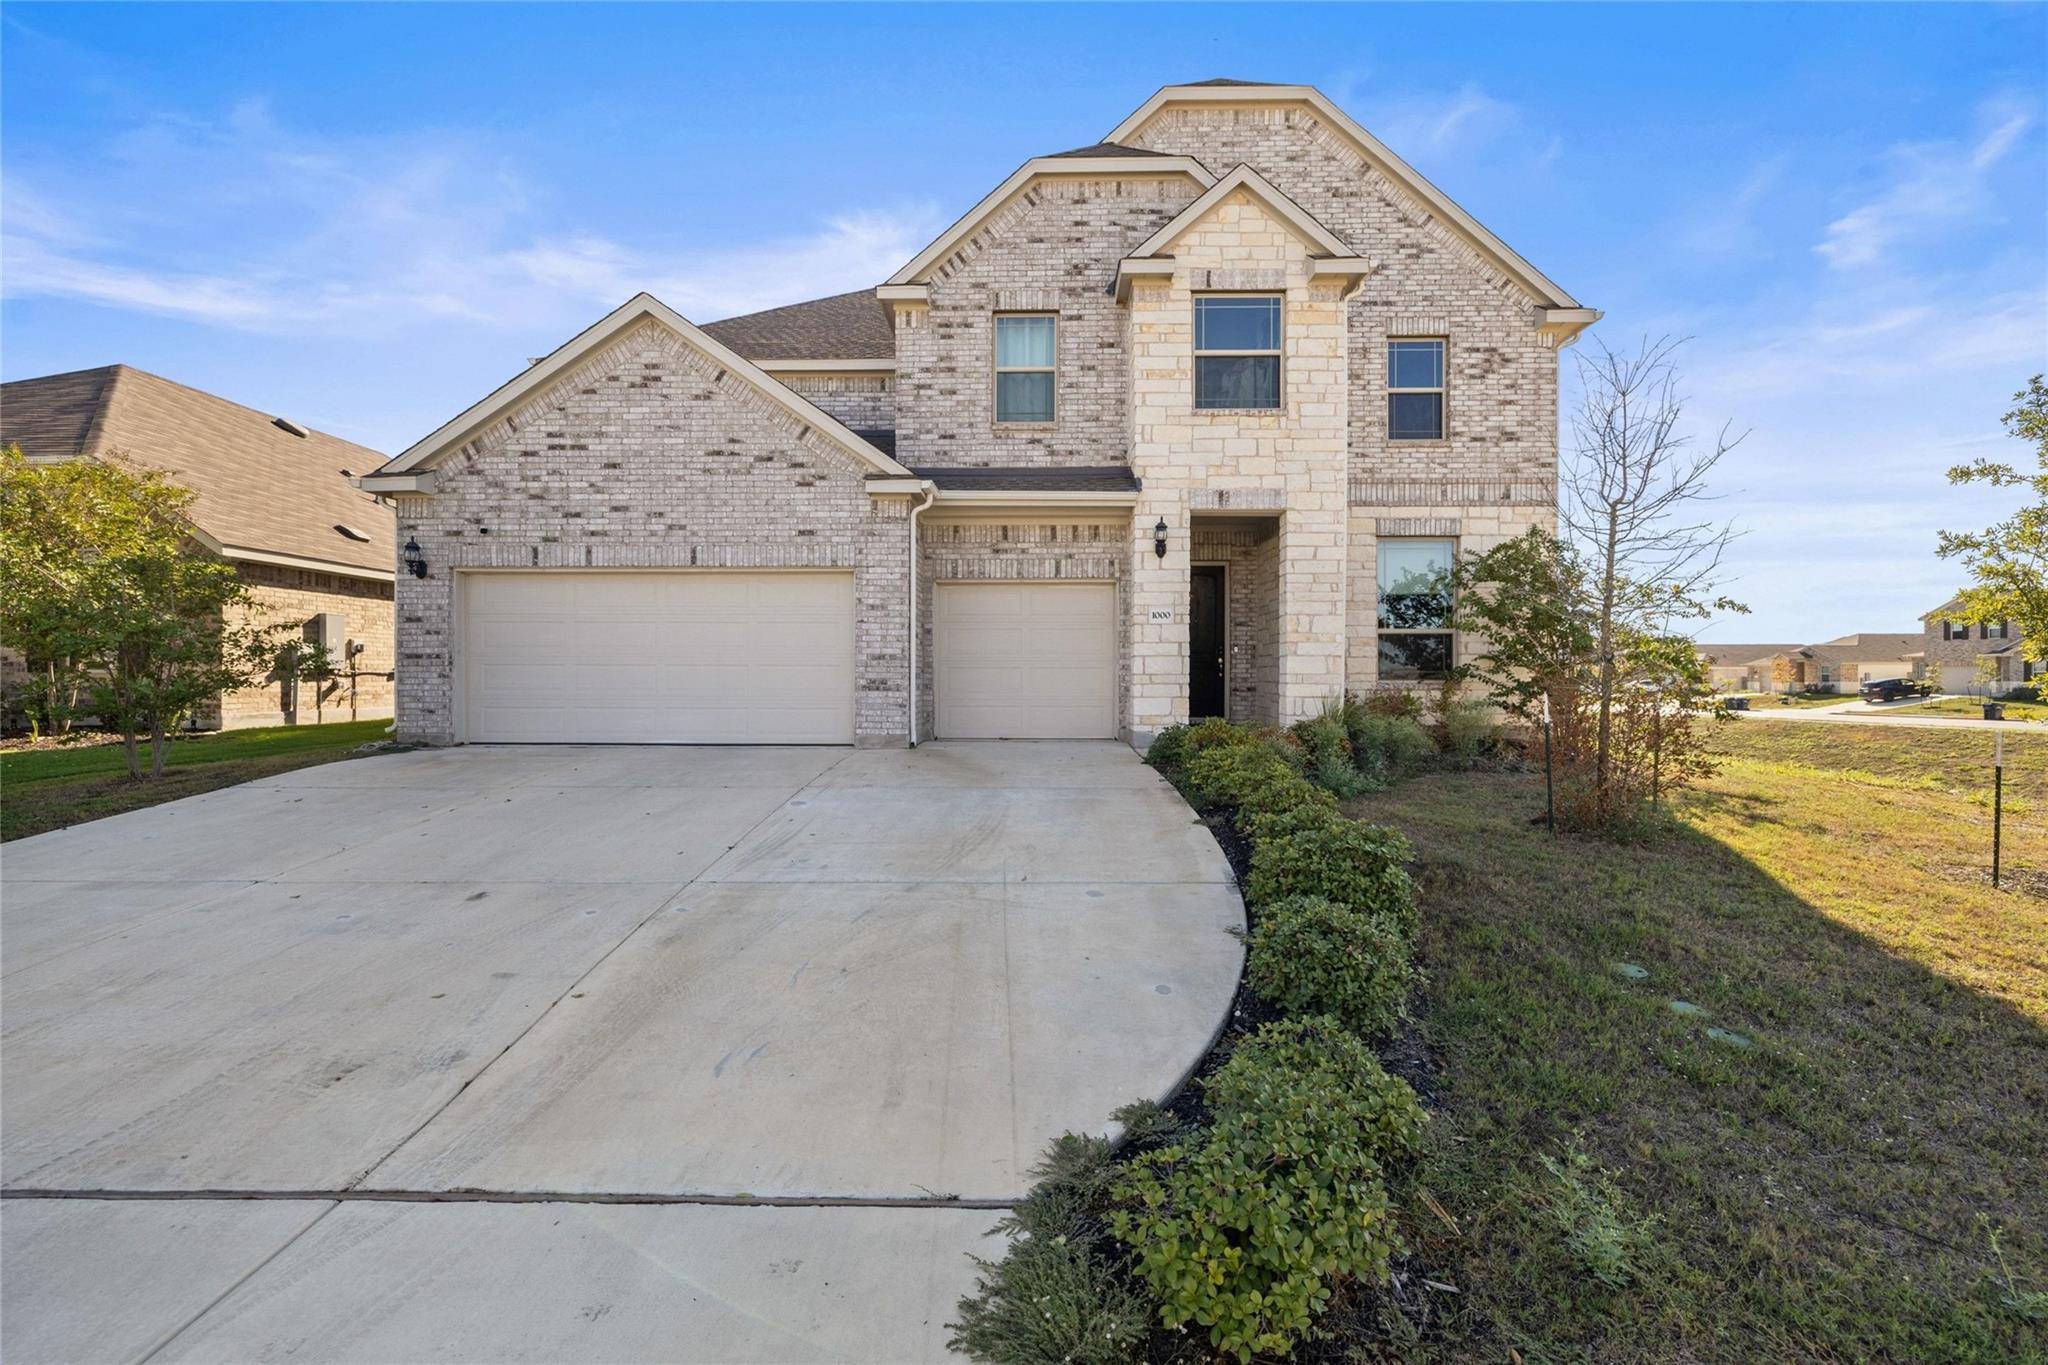


1000 Casola CV Hutto, TX 78634
5 Beds
3.5 Baths
4,253 SqFt
UPDATED:
Key Details
Property Type Single Family Home
Sub Type Single Family Residence
Listing Status Active
Purchase Type For Sale
Square Footage 4,253 sqft
Price per Sqft $157
Subdivision Highlands North Sec 4
MLS Listing ID 6058910
Bedrooms 5
Full Baths 3
Half Baths 1
HOA Fees $335/ann
HOA Y/N Yes
Year Built 2023
Annual Tax Amount $11,814
Tax Year 2026
Lot Size 7,840 Sqft
Acres 0.18
Property Sub-Type Single Family Residence
Source actris
Property Description
The spacious primary suite is conveniently located on the main floor, offering a relaxing retreat with beautiful natural lighting, a garden soaking tub, a separate walk-in shower, and two closets for ample storage. Upstairs, you'll discover four additional bedrooms, a second living area, and a dedicated entertainment room, providing endless possibilities for a media room, game room, or additional gathering space.
Beyond the home, enjoy the lifestyle that Highlands North has to offer! This master-planned community features an exciting selection of neighborhood amenities, including a refreshing splash pad, playground and playscape, basketball court, scenic walking trails, community parks, open green spaces, and a dedicated dog park for your four-legged companions. Whether you're enjoying outdoor recreation, taking an evening stroll, or spending time with friends and neighbors, there's something for everyone to enjoy.
With its 2023 construction, spacious five-bedroom layout, multiple entertainment areas, private office, and access to wonderful community amenities, this home offers an exceptional combination of comfort, style, and convenience.
Location
State TX
County Williamson
Rooms
Main Level Bedrooms 1
Interior
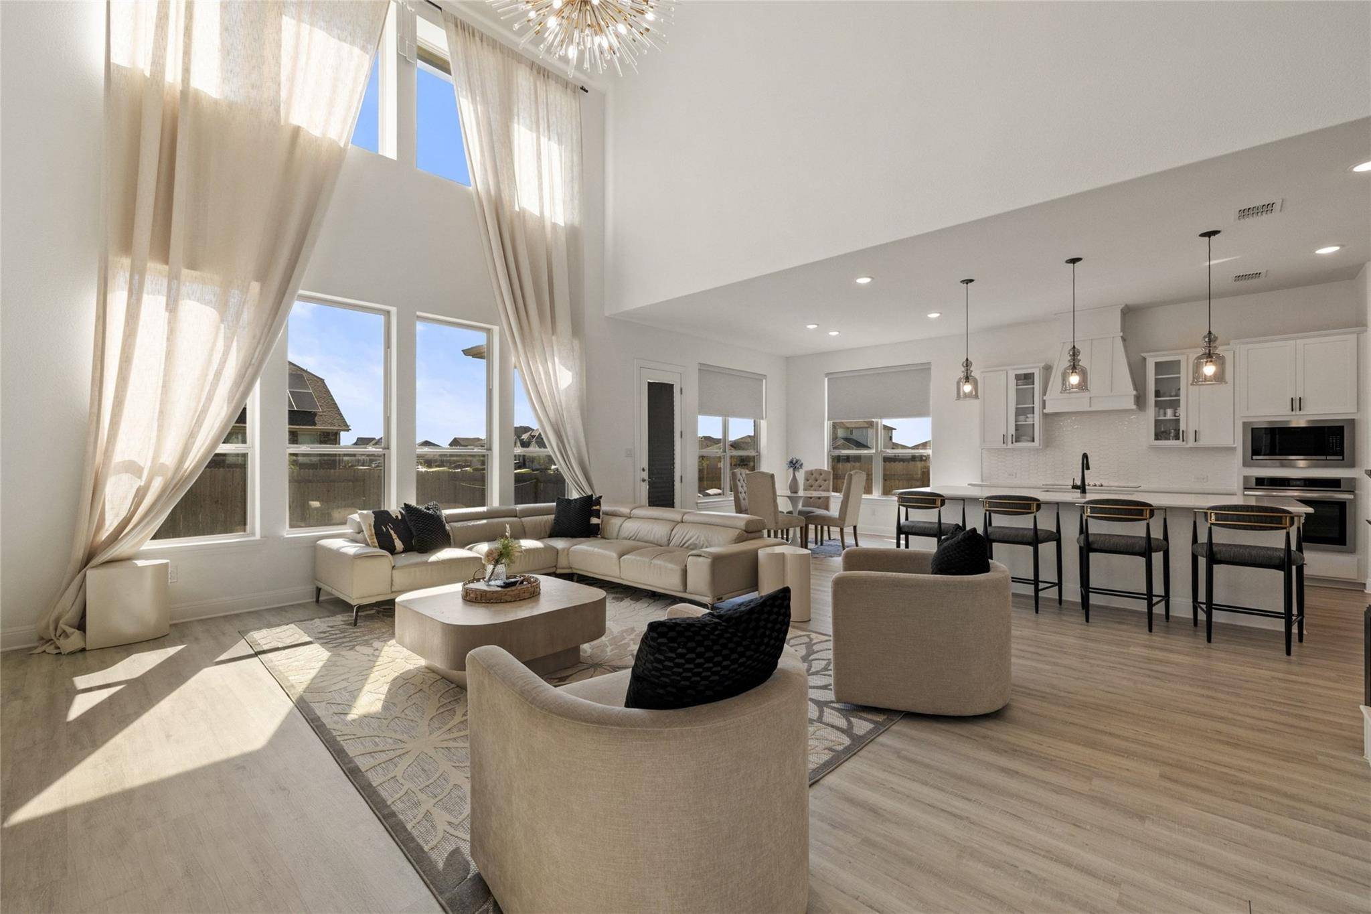
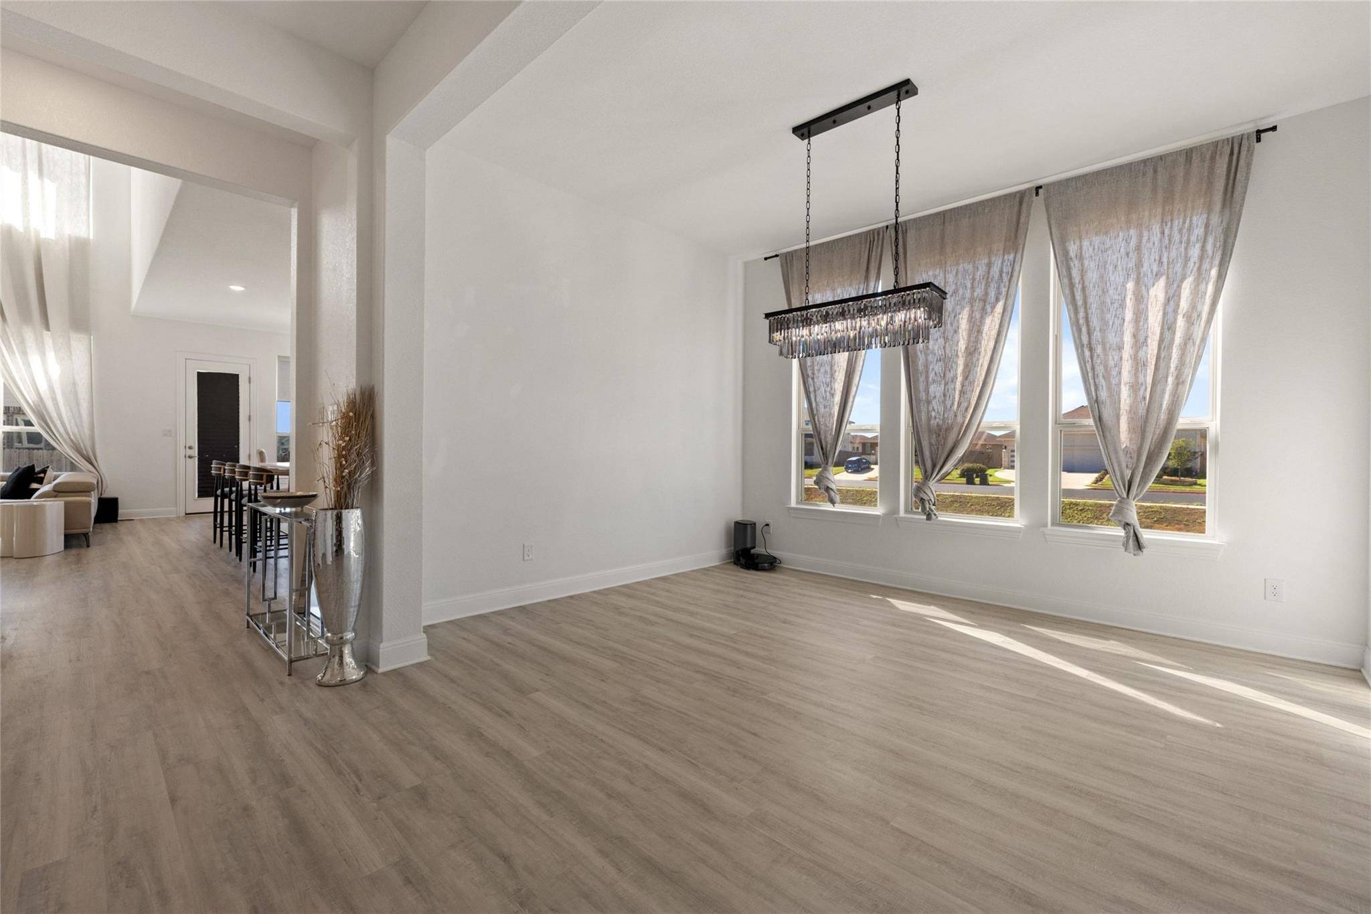
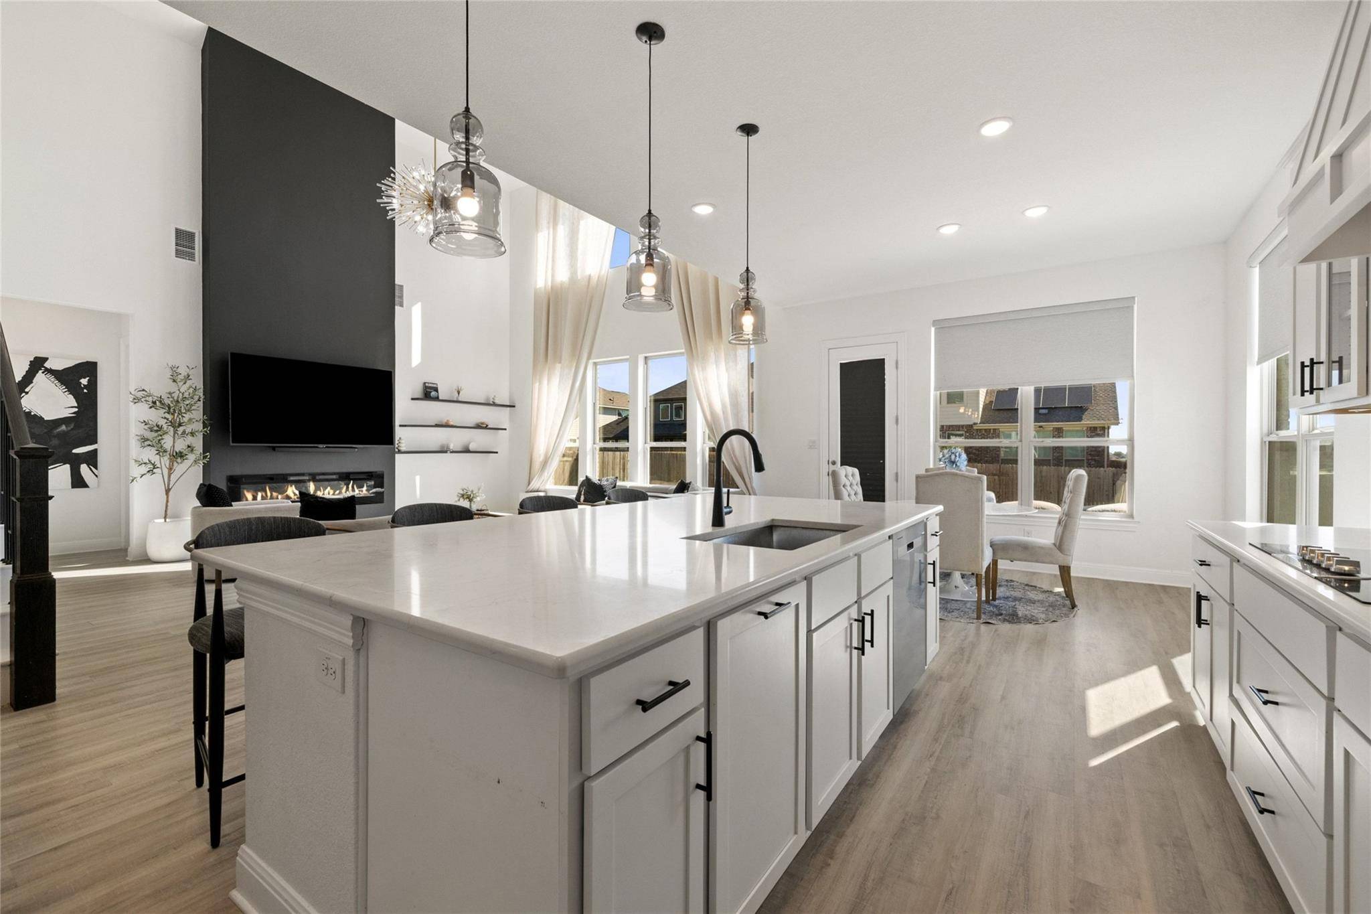
Interior Features Ceiling Fan(s), Ceiling-High, Chandelier, Quartz Counters, Double Vanity, Entrance Foyer, Kitchen Island, Multiple Dining Areas, Multiple Living Areas, Open Floorplan, Pantry, Primary Bedroom on Main, Soaking Tub, Storage, Study/Home Office, Two Primary Closets, Walk-In Closet(s)
Heating Electric
Cooling Electric
Flooring Carpet, Laminate, Vinyl
Fireplaces Number 1
Fireplaces Type Insert, Living Room
Fireplace No
Appliance None
Exterior
Exterior Feature Playground
Garage Spaces 3.0
Fence Back Yard
Pool None
Community Features Park, Picnic Area, Playground
Utilities Available Cable Connected, Electricity Connected, Sewer Connected
Waterfront Description None
View None
Roof Type Composition
Porch Covered, Patio, Porch
Total Parking Spaces 4
Private Pool No
Building
Lot Description Back Yard, Sprinkler - Automatic, Sprinklers In Rear, Sprinklers In Front
Faces West
Foundation Slab
Sewer Public Sewer
Water Public
Level or Stories Two
Structure Type Brick,Masonite,Masonry – Partial
New Construction No
Schools
Elementary Schools Cottonwood Creek
Middle Schools Hutto
High Schools Hutto
School District Hutto Isd
Others
HOA Fee Include Common Area Maintenance
Special Listing Condition Standard
Nearby School & Business
Get More Information