

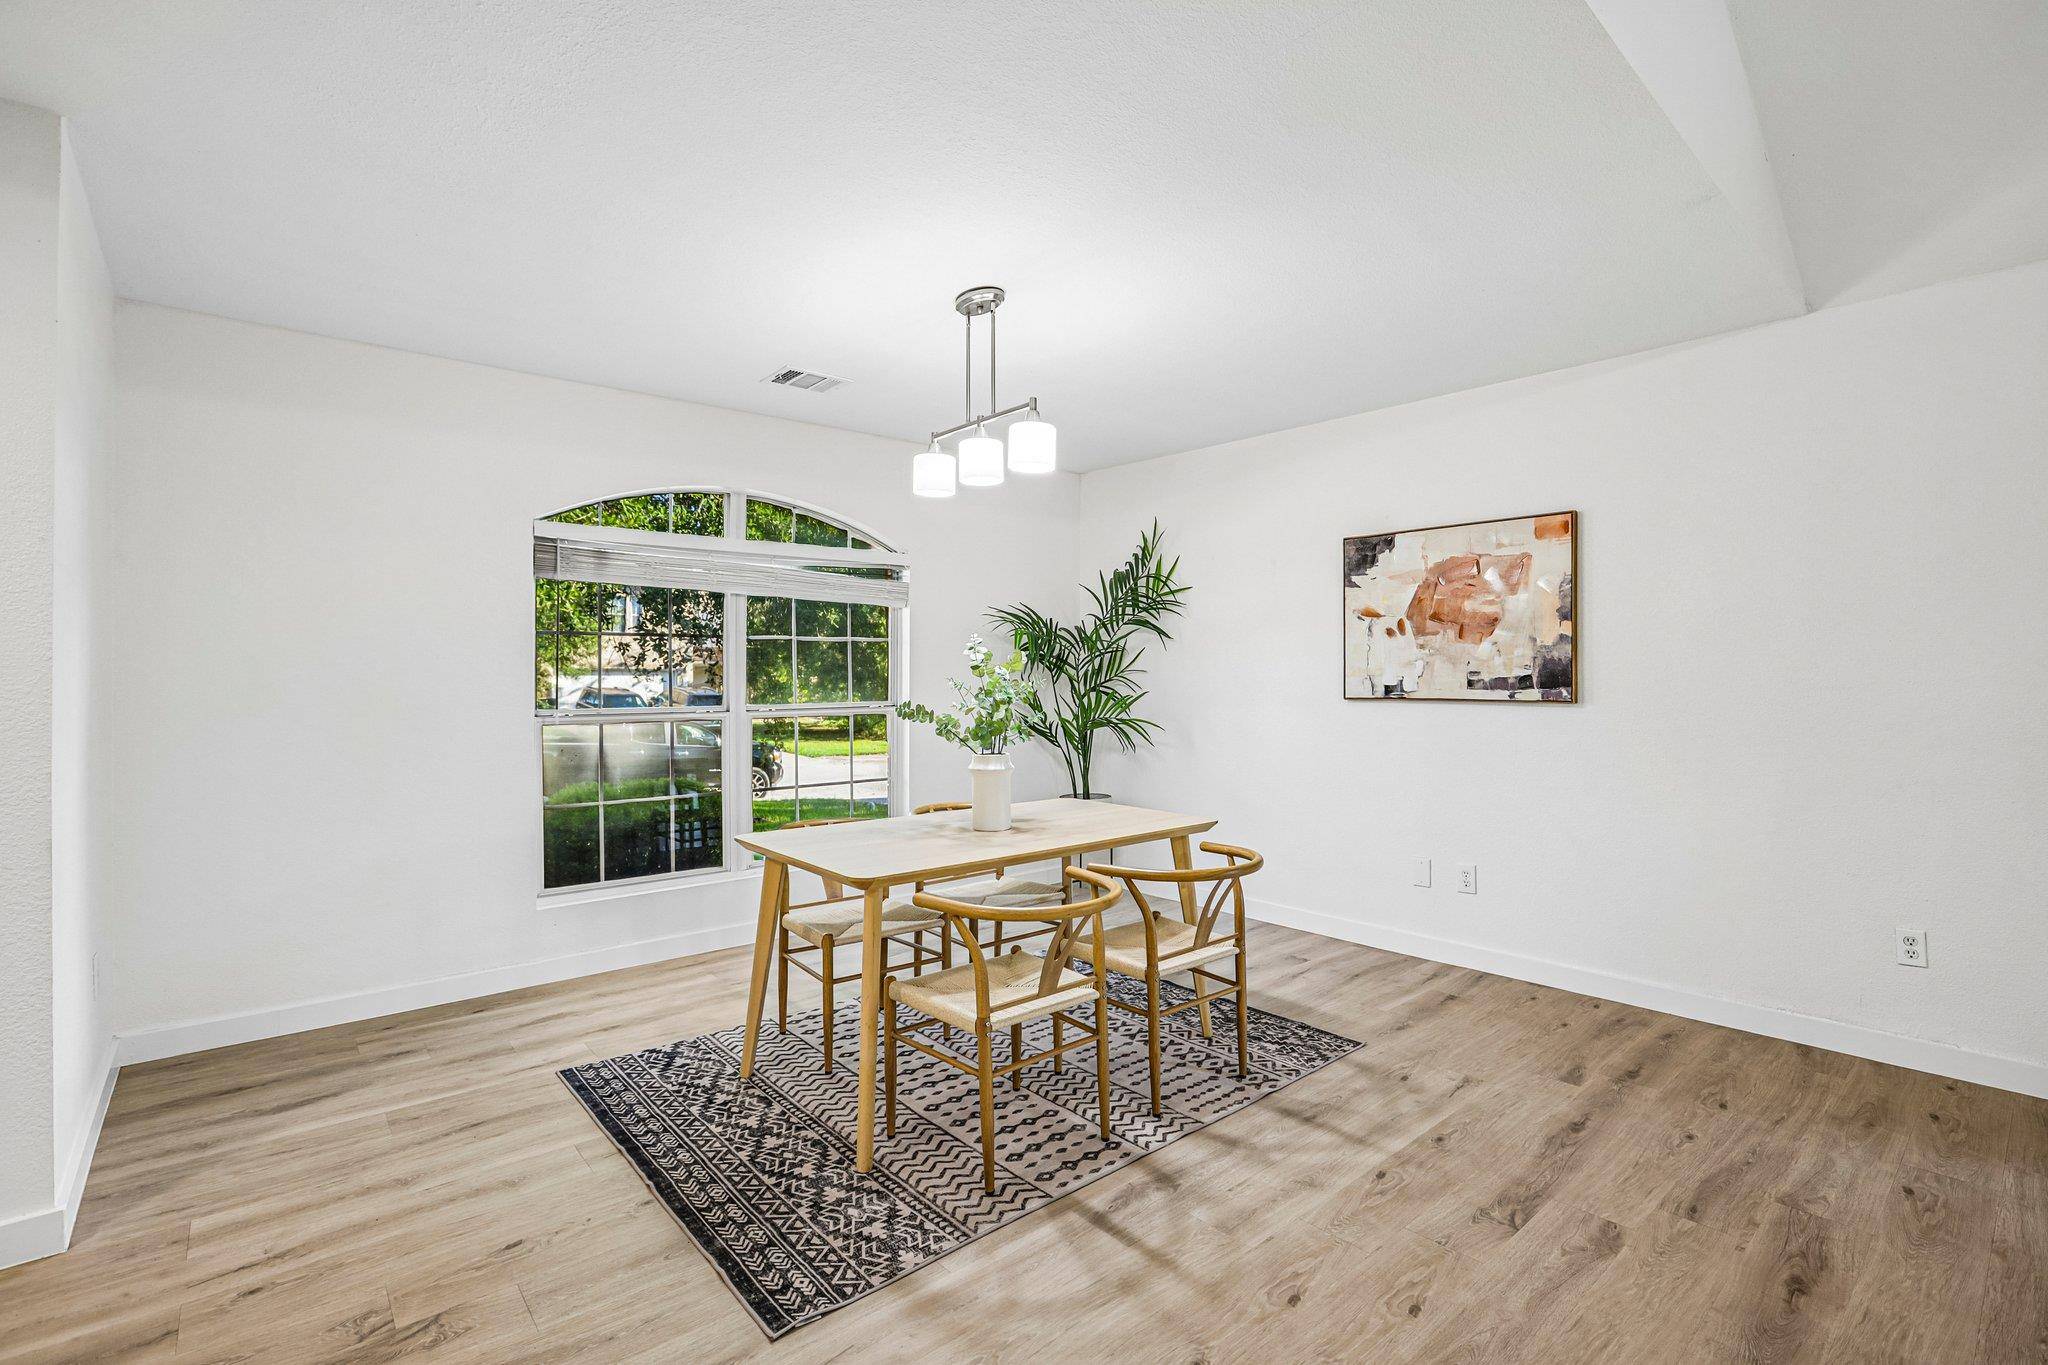

121 Orion CV Kyle, TX 78640
4 Beds
2 Baths
2,011 SqFt
UPDATED:
Key Details
Property Type Single Family Home
Sub Type Single Family Residence
Listing Status Active
Purchase Type For Sale
Square Footage 2,011 sqft
Price per Sqft $129
Subdivision Steeplechase Sub Ph Iii Sec 3
MLS Listing ID 4154848
Bedrooms 4
Full Baths 2
HOA Y/N No
Year Built 2000
Annual Tax Amount $6,571
Tax Year 2026
Lot Size 7,200 Sqft
Acres 0.1653
Property Sub-Type Single Family Residence
Source actris
Property Description
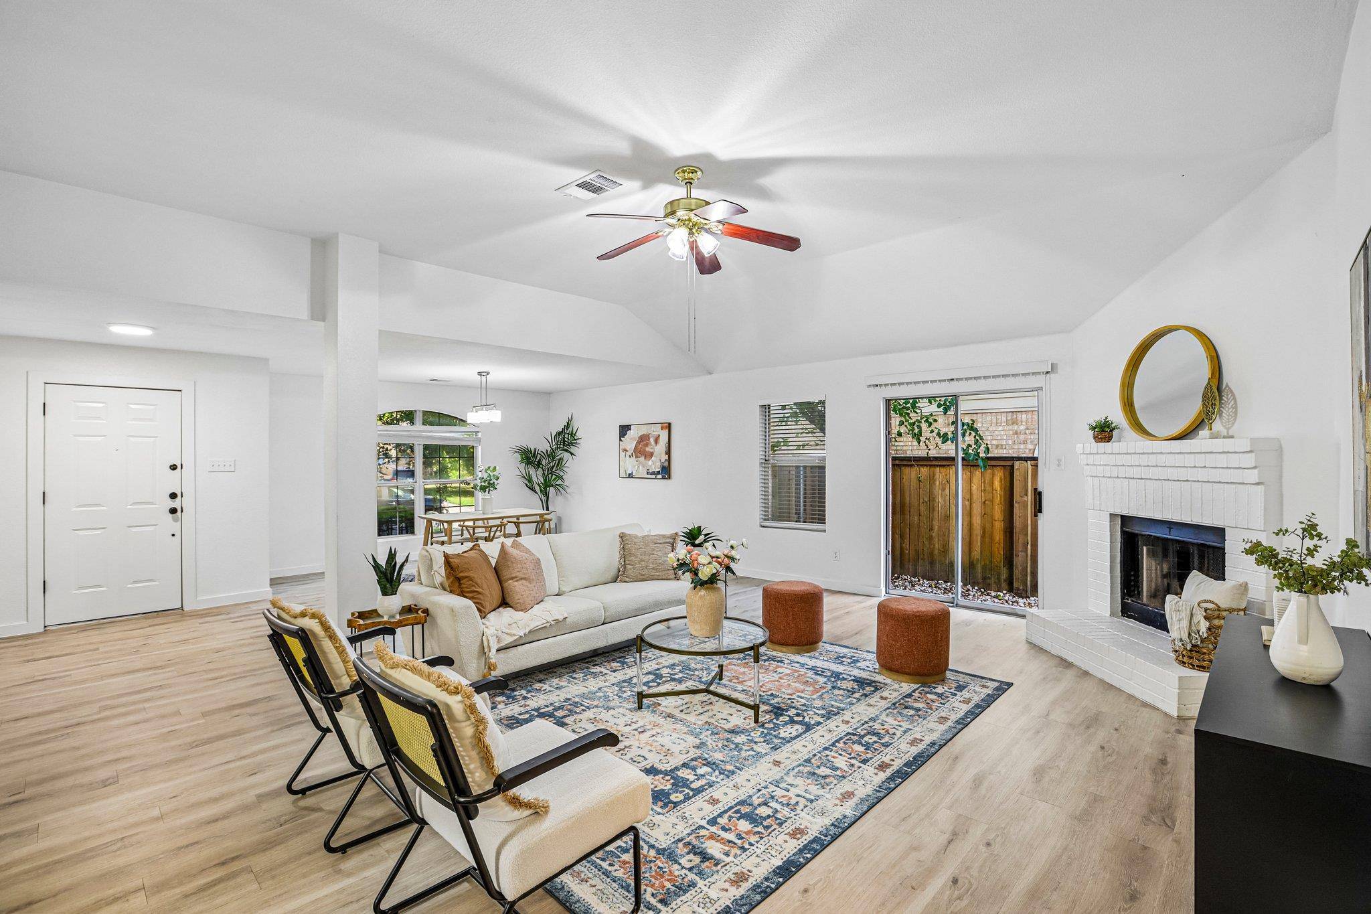
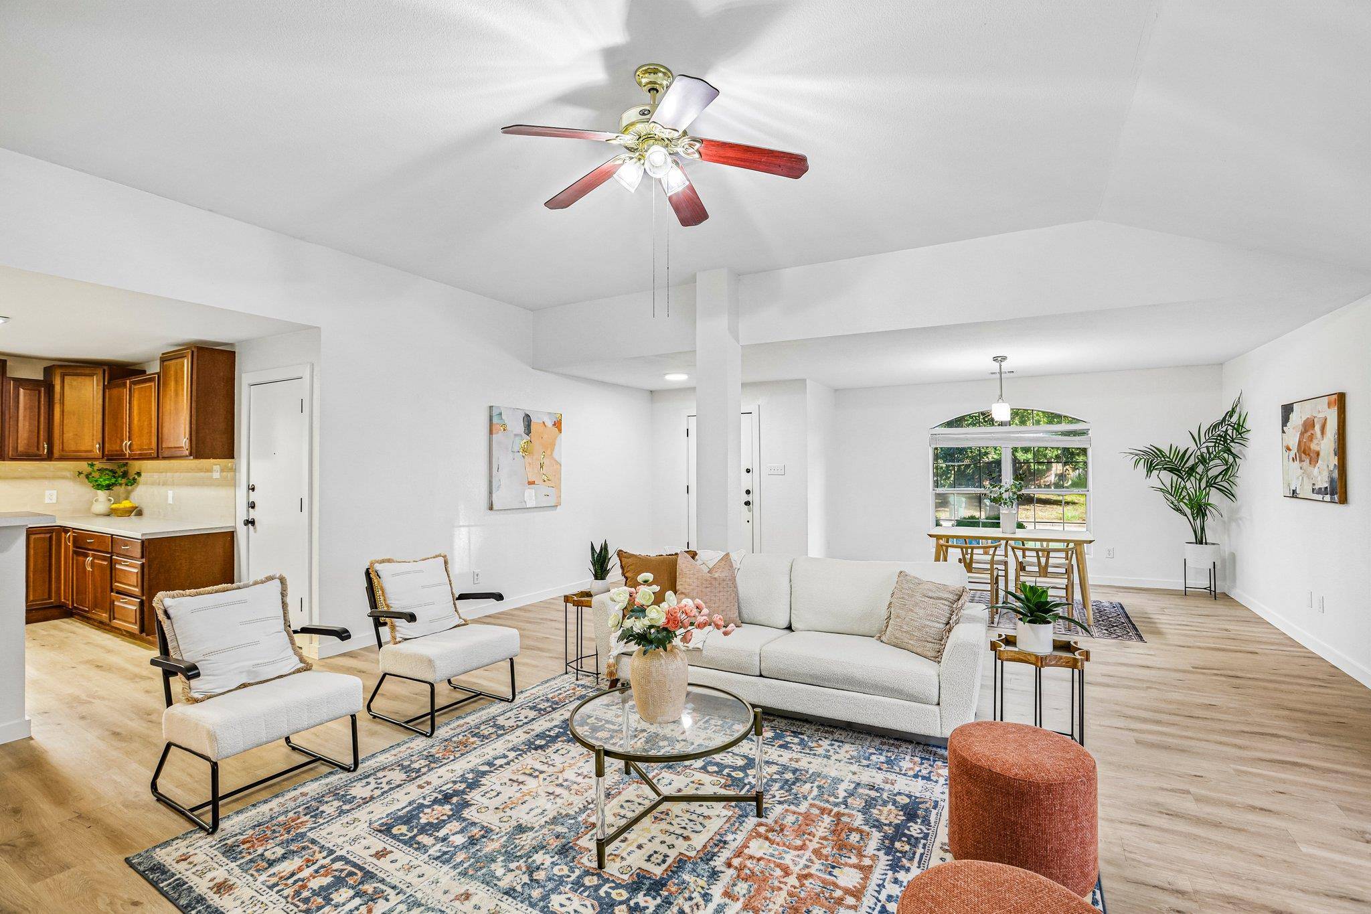
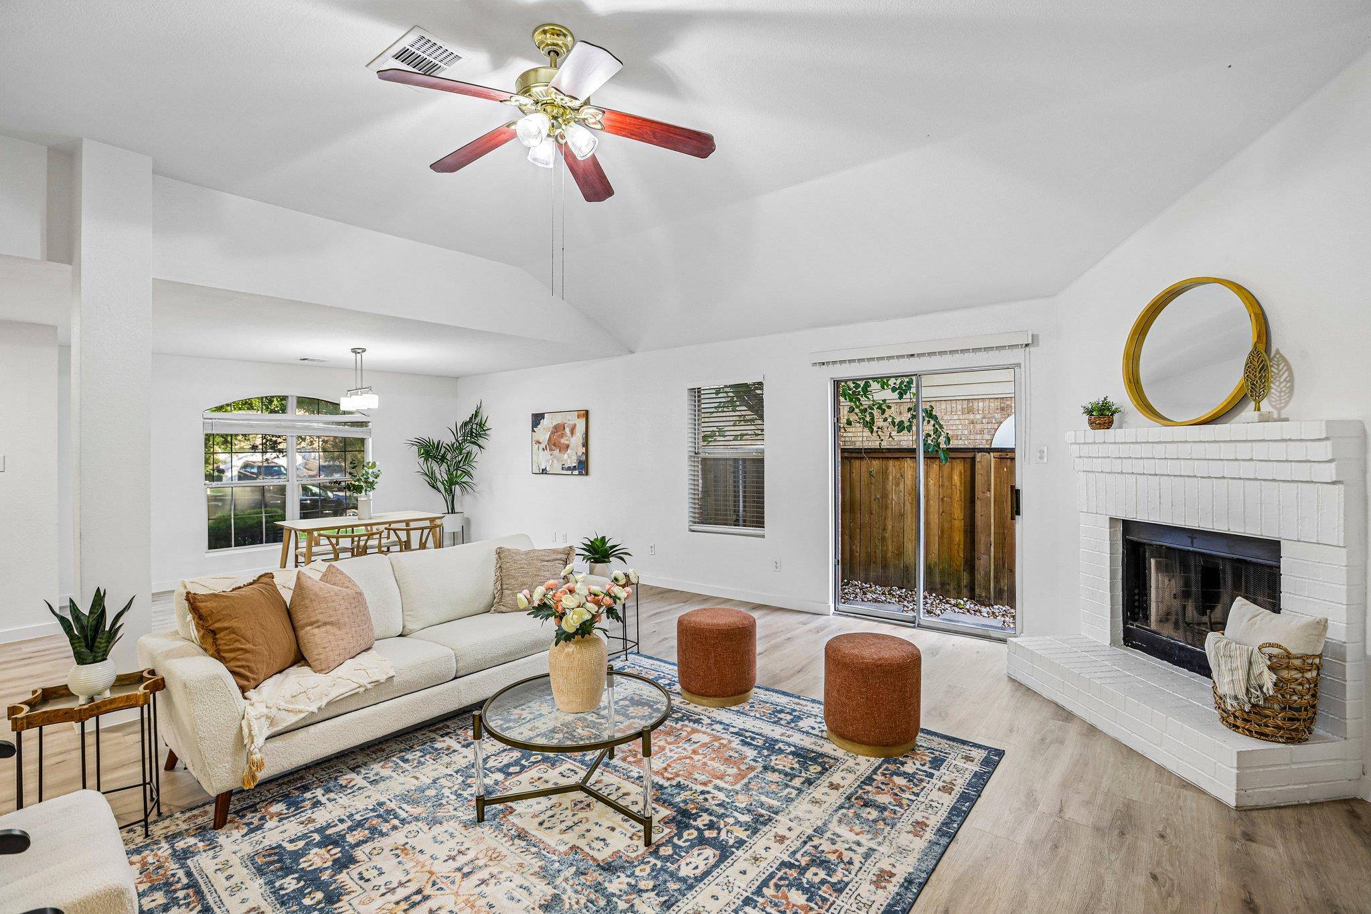
At the heart of the home, the kitchen offers expansive counter space, a large pantry, an updated backsplash, and refreshed finishes that give the space a clean, current feel. Its effortless flow into the main living area makes it perfectly suited for everything from quiet mornings to entertaining family and friends. The adjoining family room is centered around a gas fireplace, creating a warm and welcoming focal point.
Privately tucked away, the spacious primary suite serves as a relaxing retreat with dual closets, a soaking garden tub, and a separate walk-in shower. The distinct dining area adds even more flexibility, offering the perfect setting for meals and gatherings or the option to create a home office or additional living space.
Thoughtful improvements continue outdoors with refreshed landscaping and a newly added gravel stone pathway in the backyard, creating a polished and inviting outdoor space to enjoy.
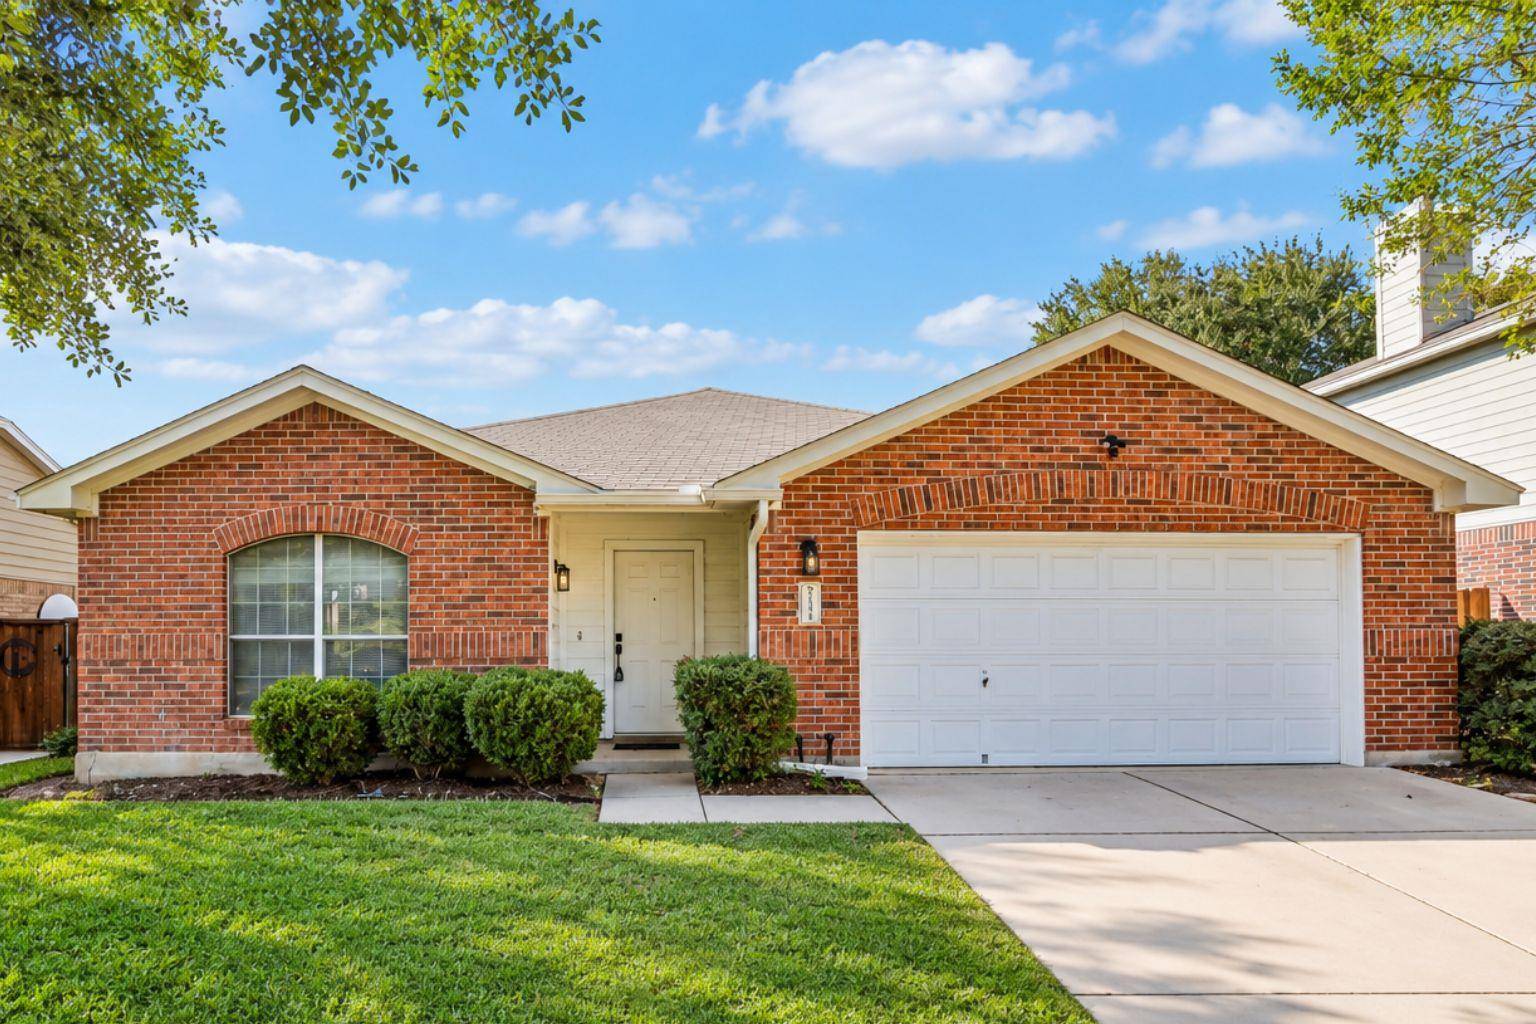
Set within the established Steeplechase community, this home offers convenience to schools, shopping, dining, and quick access to IH-35. With its functional single-story layout, refreshed kitchen, modern touches, improved landscaping, and enhanced backyard, this home is ready to impress from the moment you arrive.
Location
State TX
County Hays
Rooms
Main Level Bedrooms 4
Interior
Interior Features Breakfast Bar, Ceiling Fan(s), Ceiling-High, Open Floorplan, Primary Bedroom on Main, Walk-In Closet(s)
Heating Central
Cooling Central Air
Flooring Laminate, Tile
Fireplaces Number 1
Fireplaces Type Family Room
Fireplace No
Appliance Dishwasher, Free-Standing Gas Range, Refrigerator
Exterior
Exterior Feature Private Yard
Garage Spaces 2.0
Fence Privacy, Wood
Pool None
Community Features Cluster Mailbox
Utilities Available Electricity Connected, Natural Gas Connected, Sewer Connected, Water Connected
Waterfront Description None
View Neighborhood
Roof Type Composition
Porch None
Total Parking Spaces 2
Private Pool No
Building
Lot Description Back Yard
Faces Southeast
Foundation Slab
Sewer Public Sewer
Water Public
Level or Stories One
Structure Type Brick Veneer
New Construction No
Schools
Elementary Schools Susie Fuentes
Middle Schools Armando Chapa
High Schools Lehman
School District Haysconsisd
Others
Special Listing Condition Standard
Nearby School & Business
Get More Information