

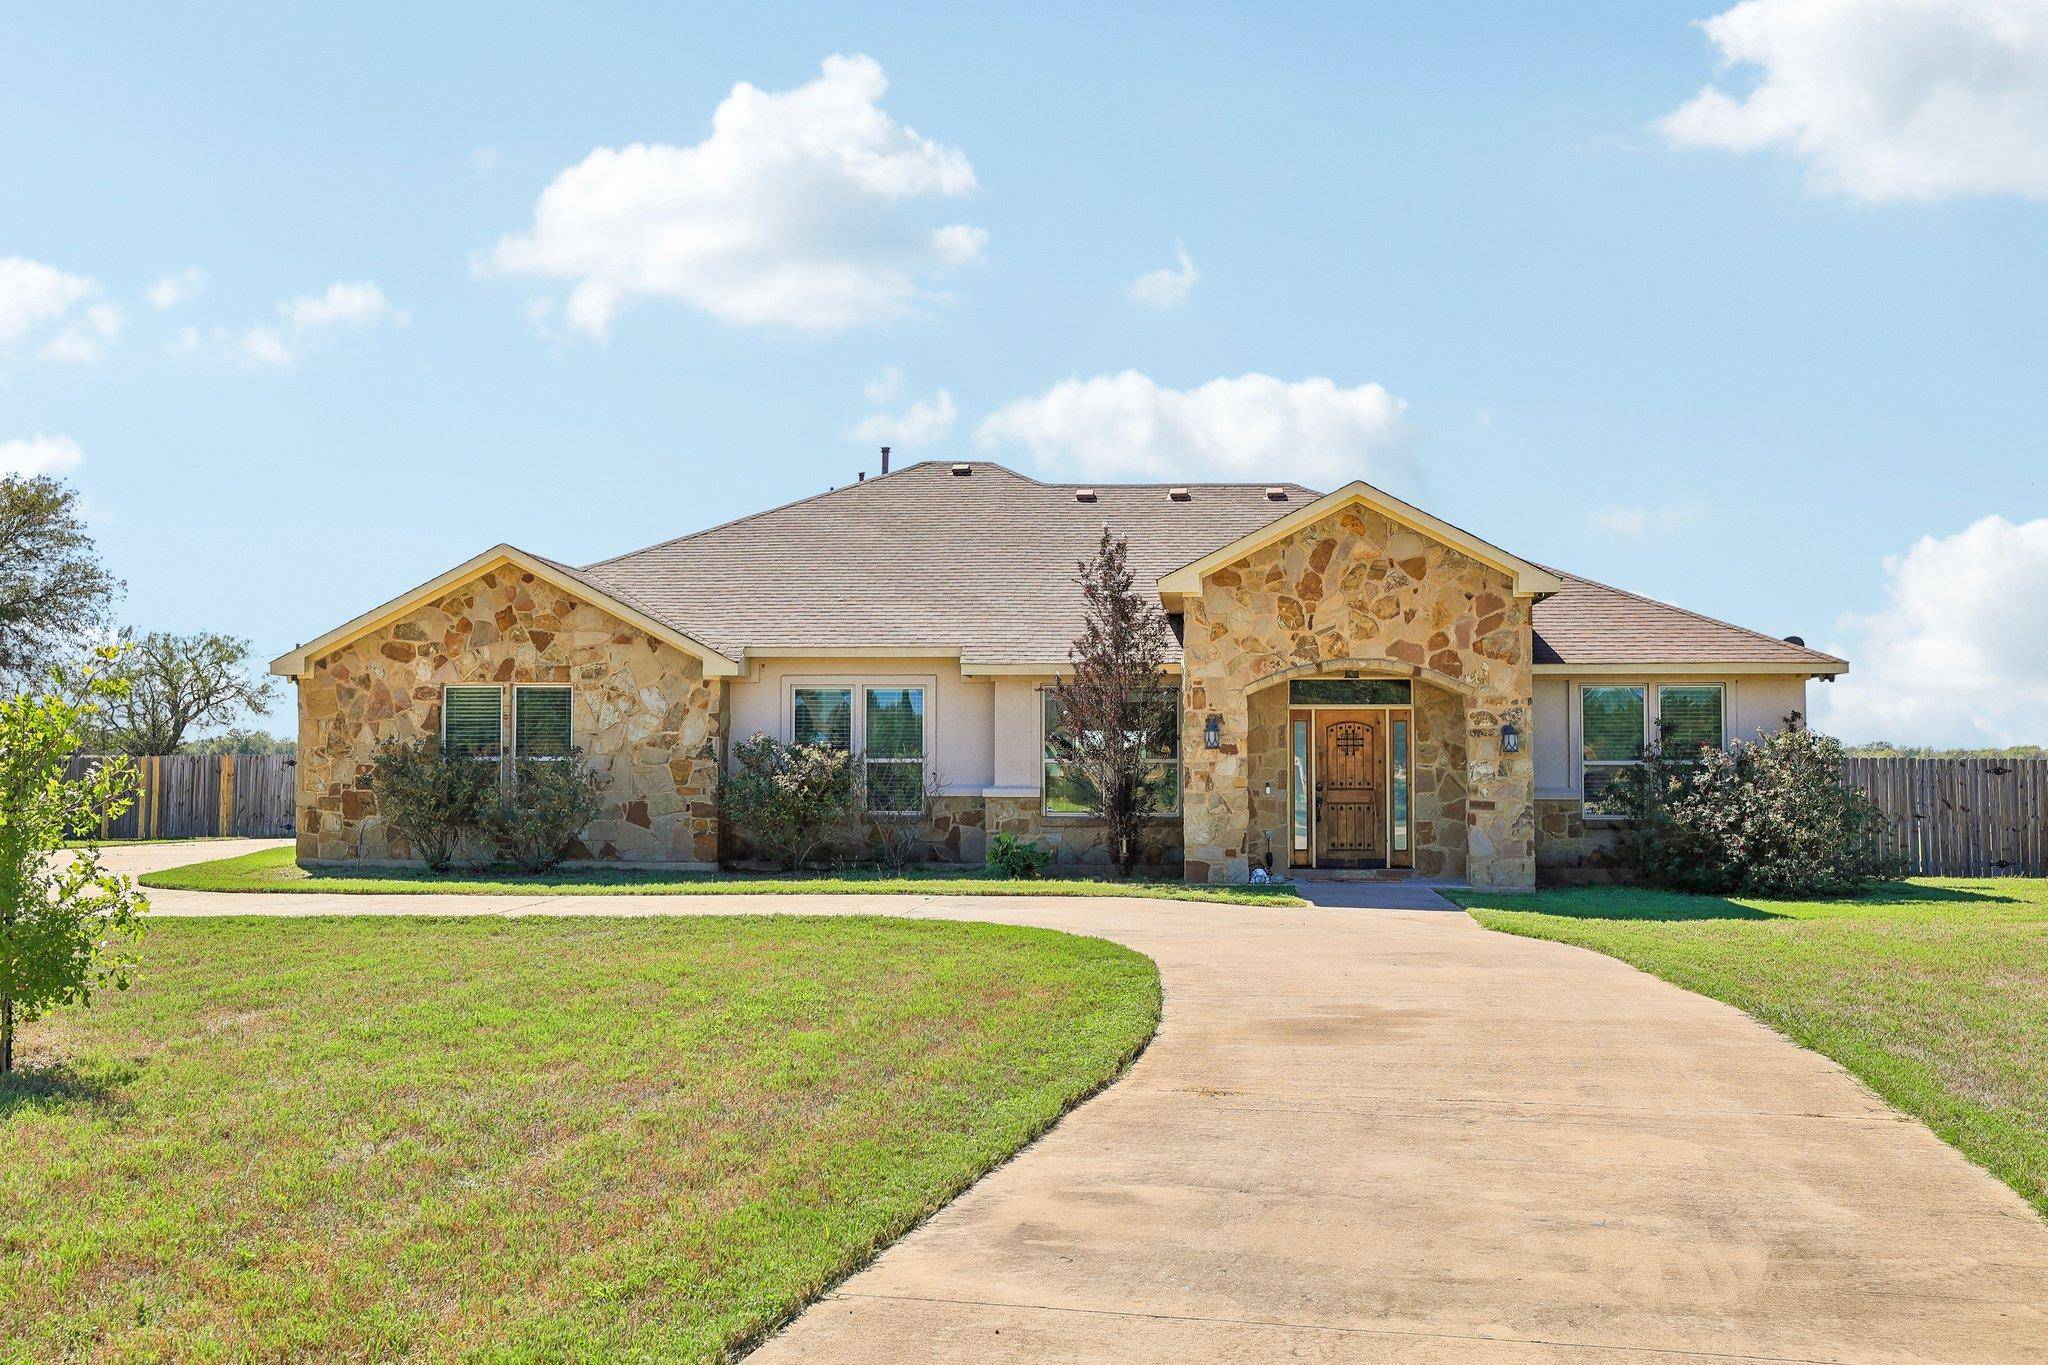


106 Eland Ave Bastrop, TX 78602
4 Beds
3 Baths
2,492 SqFt
UPDATED:
Key Details
Property Type Single Family Home
Sub Type Single Family Residence
Listing Status Active
Purchase Type For Sale
Square Footage 2,492 sqft
Price per Sqft $214
Subdivision Cassena Ranch
MLS Listing ID 6996587
Style 1st Floor Entry
Bedrooms 4
Full Baths 3
HOA Fees $250/ann
HOA Y/N Yes
Year Built 2015
Tax Year 2026
Lot Size 1.004 Acres
Acres 1.004
Property Sub-Type Single Family Residence
Source actris
Property Description
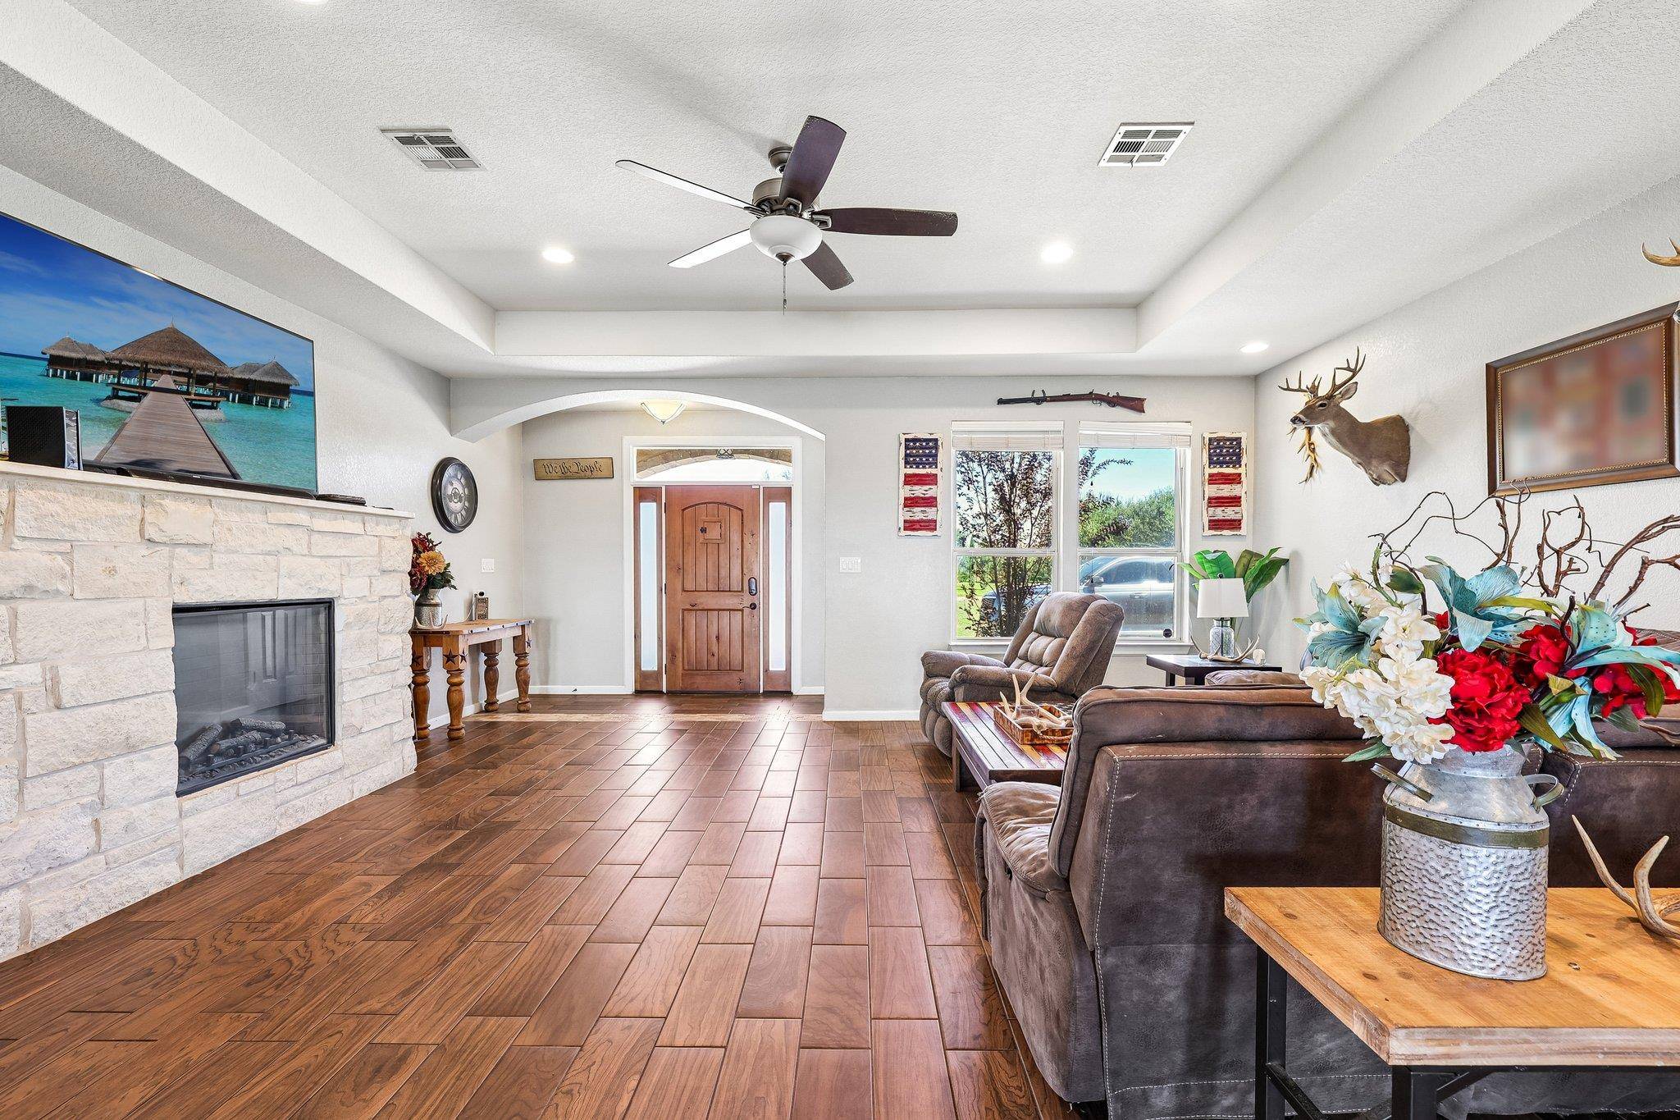
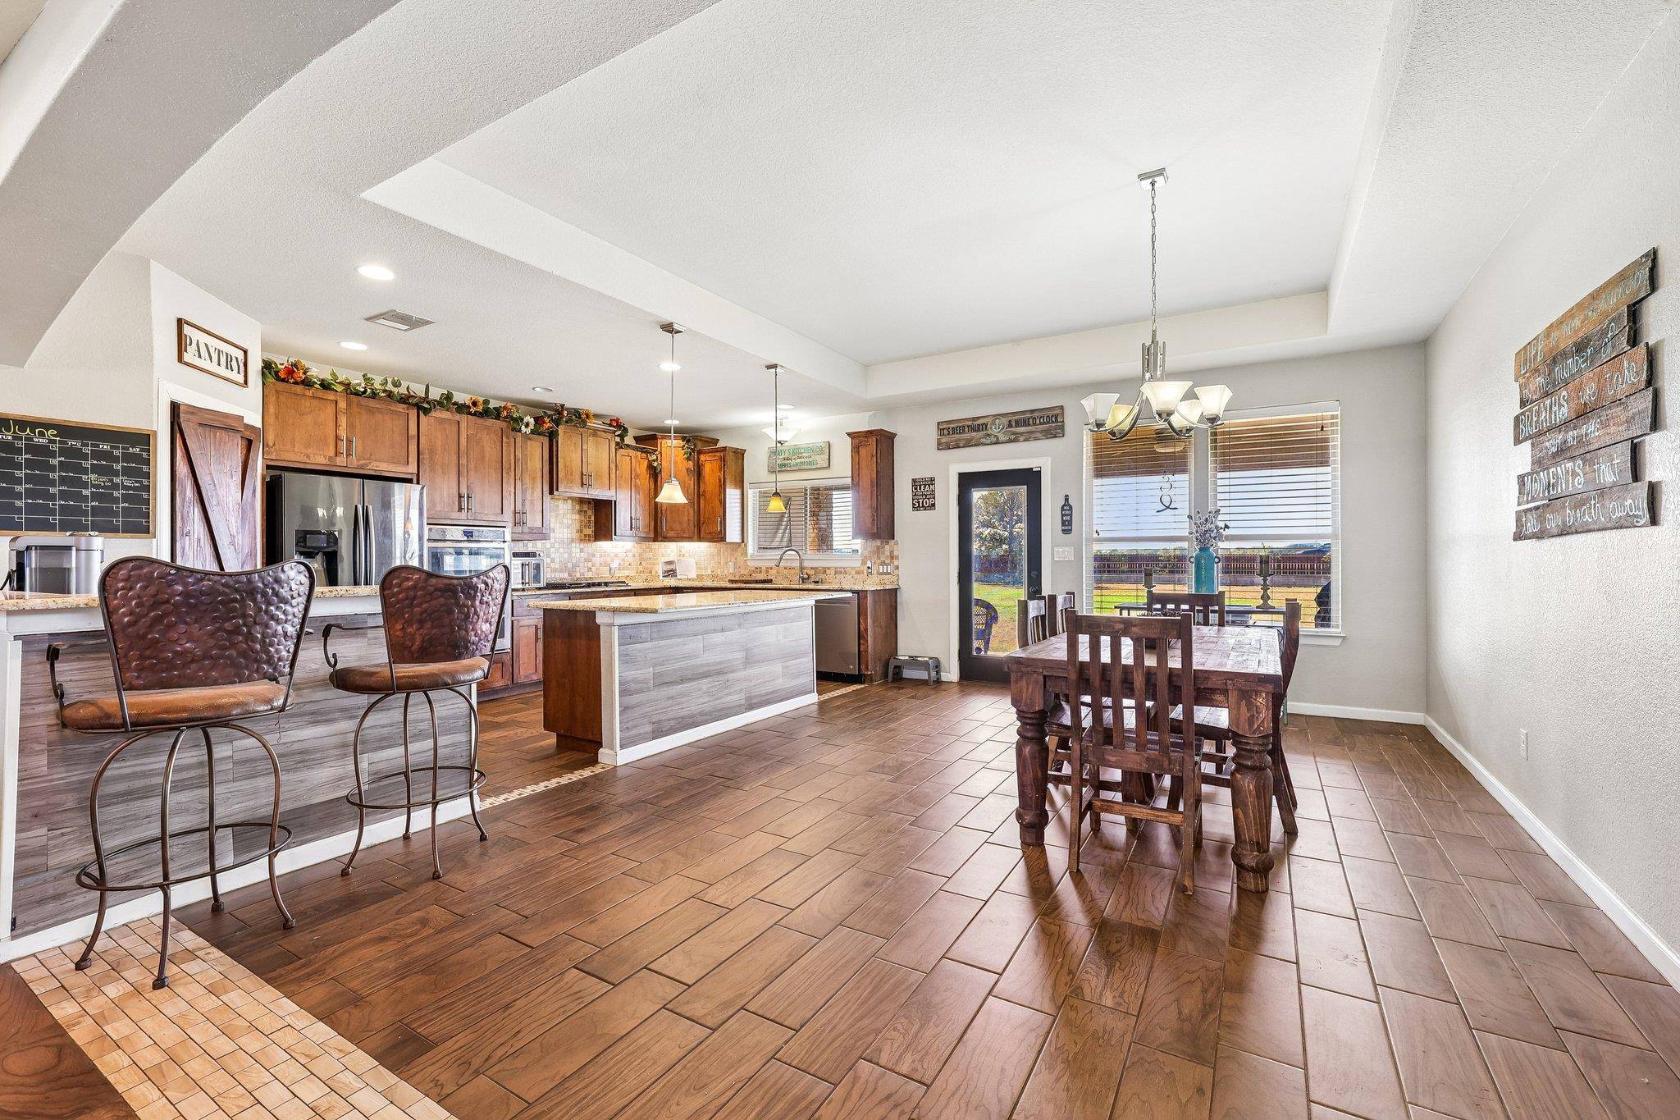
Vaulted ceilings and a gas fireplace make the living area an inviting place to gather. The kitchen features granite countertops, built-in appliances, a breakfast bar, an eat-in dining area, and a pantry—ready for everything from a quick breakfast before work to dinner with friends. Tile flooring throughout keeps cleanup simple, while the layout with no interior steps puts everything within easy reach. Additional bedrooms provide flexibility for a dedicated workspace, guests, or hobbies, and the primary bathroom includes a double vanity.
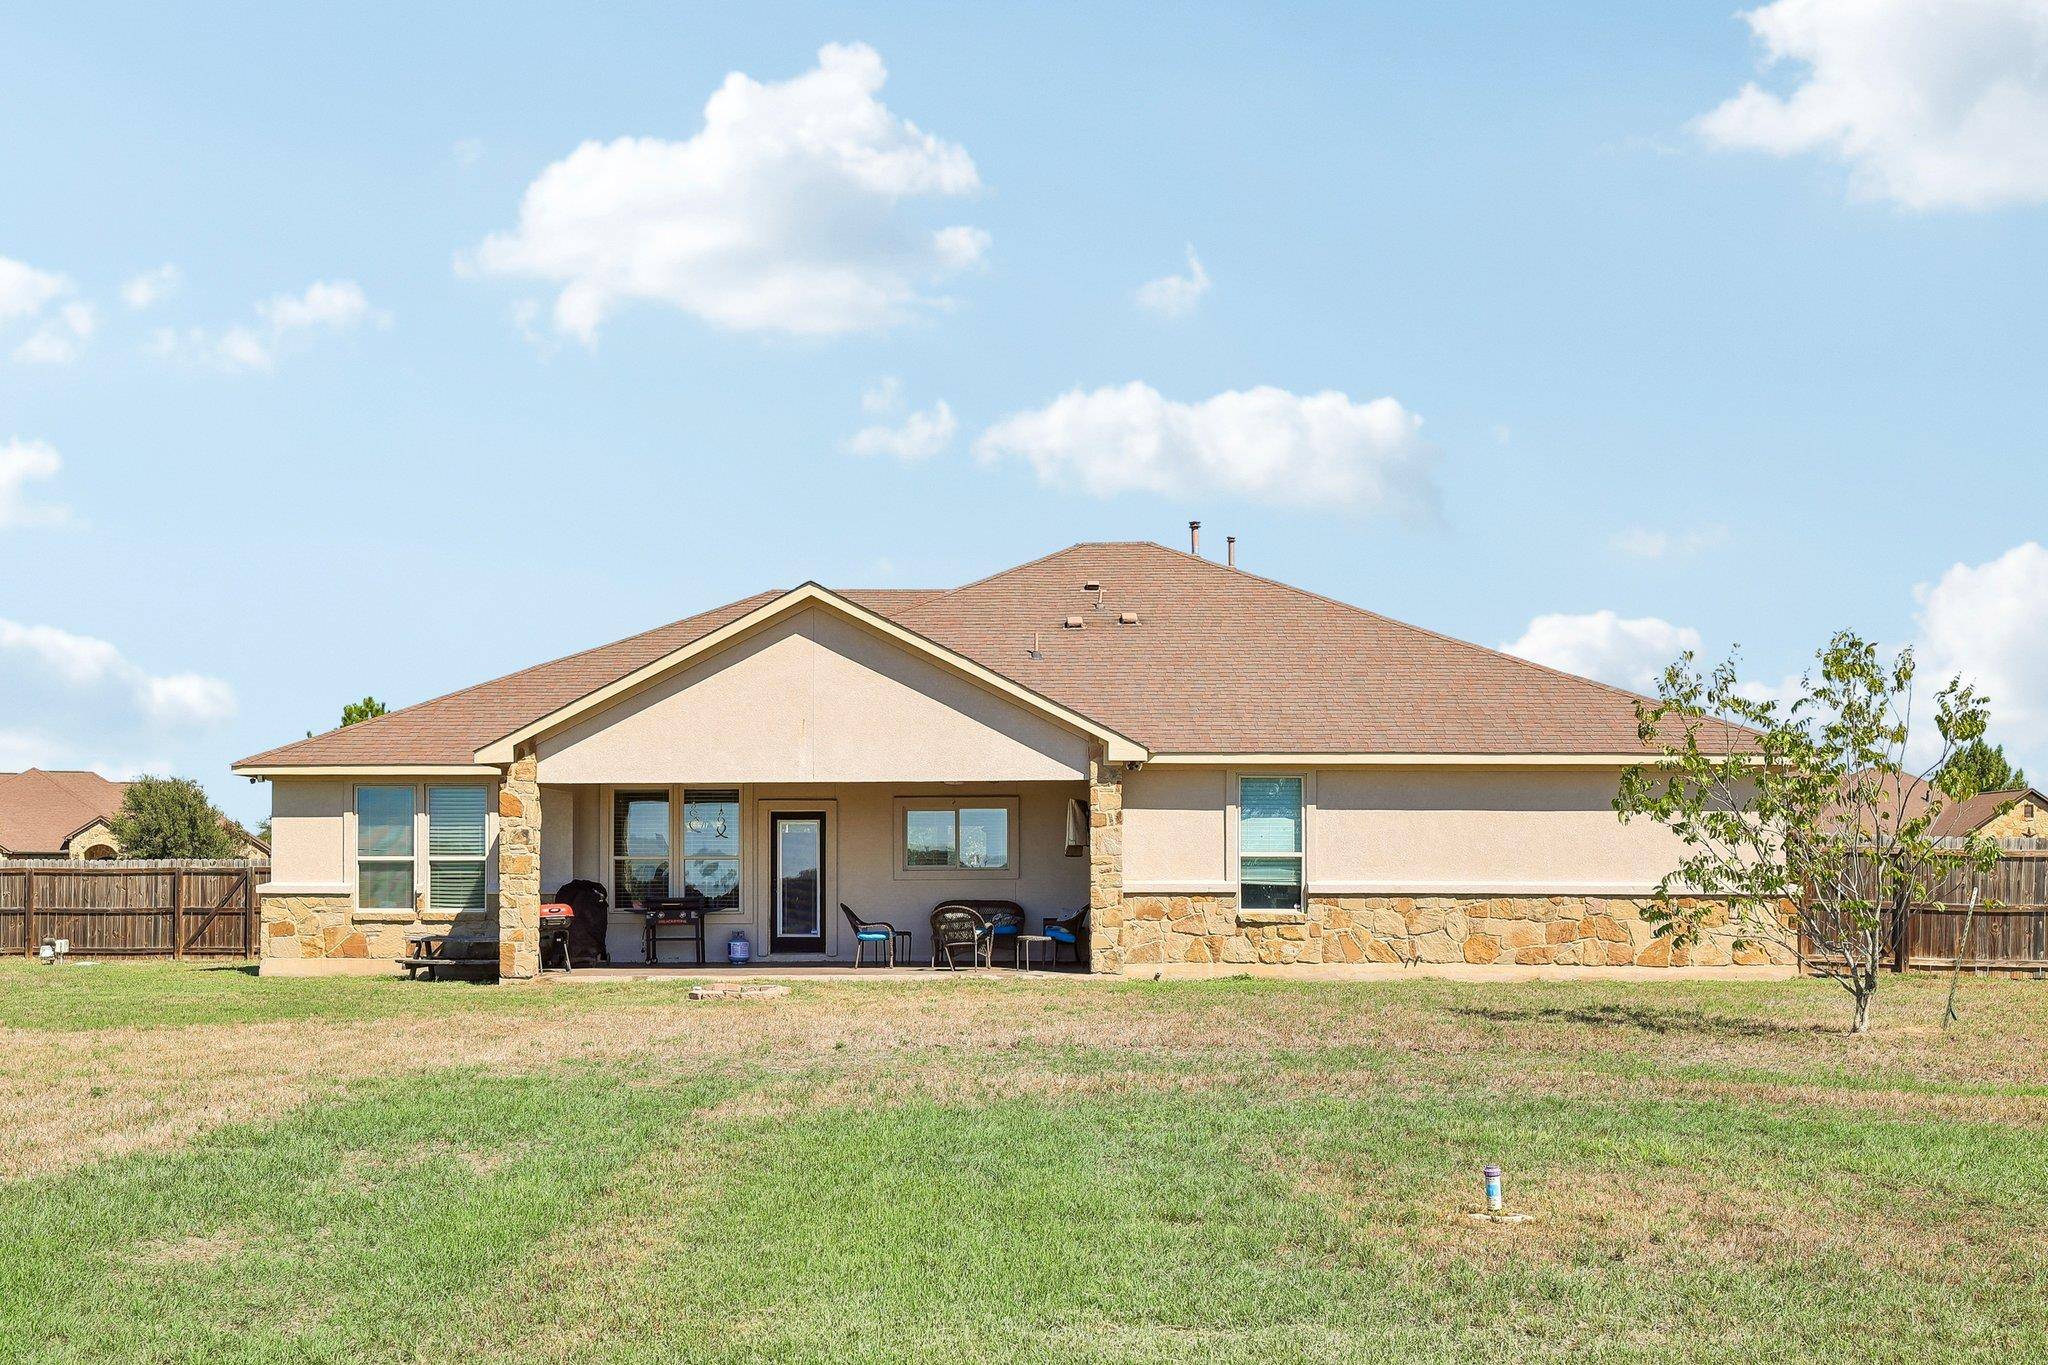
Outside, a privacy-fenced backyard offers space for gardening, weekend cookouts, and enjoying your own piece of Texas. A side-entry two-car garage and additional parking round out the practical features.
Located off Highway 304 with access to Highway 71, the home offers connections toward Austin and the growing employment centers around Bastrop, along with shopping, dining, and historic downtown nearby. Enjoy the breathing room of an acre while staying connected to work and everyday conveniences.
Location
State TX
County Bastrop
Rooms
Main Level Bedrooms 4
Interior
Interior Features Breakfast Bar, Ceiling Fan(s), Ceiling-Vaulted, Granite Counters, Double Vanity, Eat-in Kitchen, No Interior Steps, Pantry, Primary Bedroom on Main, Recessed Lighting, Storage
Heating Central
Cooling Central Air
Flooring Tile
Fireplaces Number 1
Fireplaces Type Gas
Fireplace No
Appliance Built-In Oven(s), Dishwasher, Disposal, Microwave, Refrigerator
Exterior
Exterior Feature No Exterior Steps
Garage Spaces 2.0
Fence Back Yard, Privacy
Pool None
Community Features None
Utilities Available Electricity Connected, Sewer Connected, Water Connected
Waterfront Description None
View Neighborhood
Roof Type Composition
Porch None
Total Parking Spaces 6
Private Pool No
Building
Lot Description Cul-De-Sac
Faces East
Foundation Slab
Sewer Septic Tank
Water Public
Level or Stories One
Structure Type Masonry – Partial
New Construction No
Schools
Elementary Schools Mina
Middle Schools Bastrop
High Schools Bastrop
School District Bastrop Isd
Others
HOA Fee Include Common Area Maintenance
Special Listing Condition Standard
Virtual Tour https://www.zillow.com/view-imx/d86a24c6-3338-4e18-ada5-77c0576b684e?initialViewType=pano
Nearby School & Business
Get More Information