

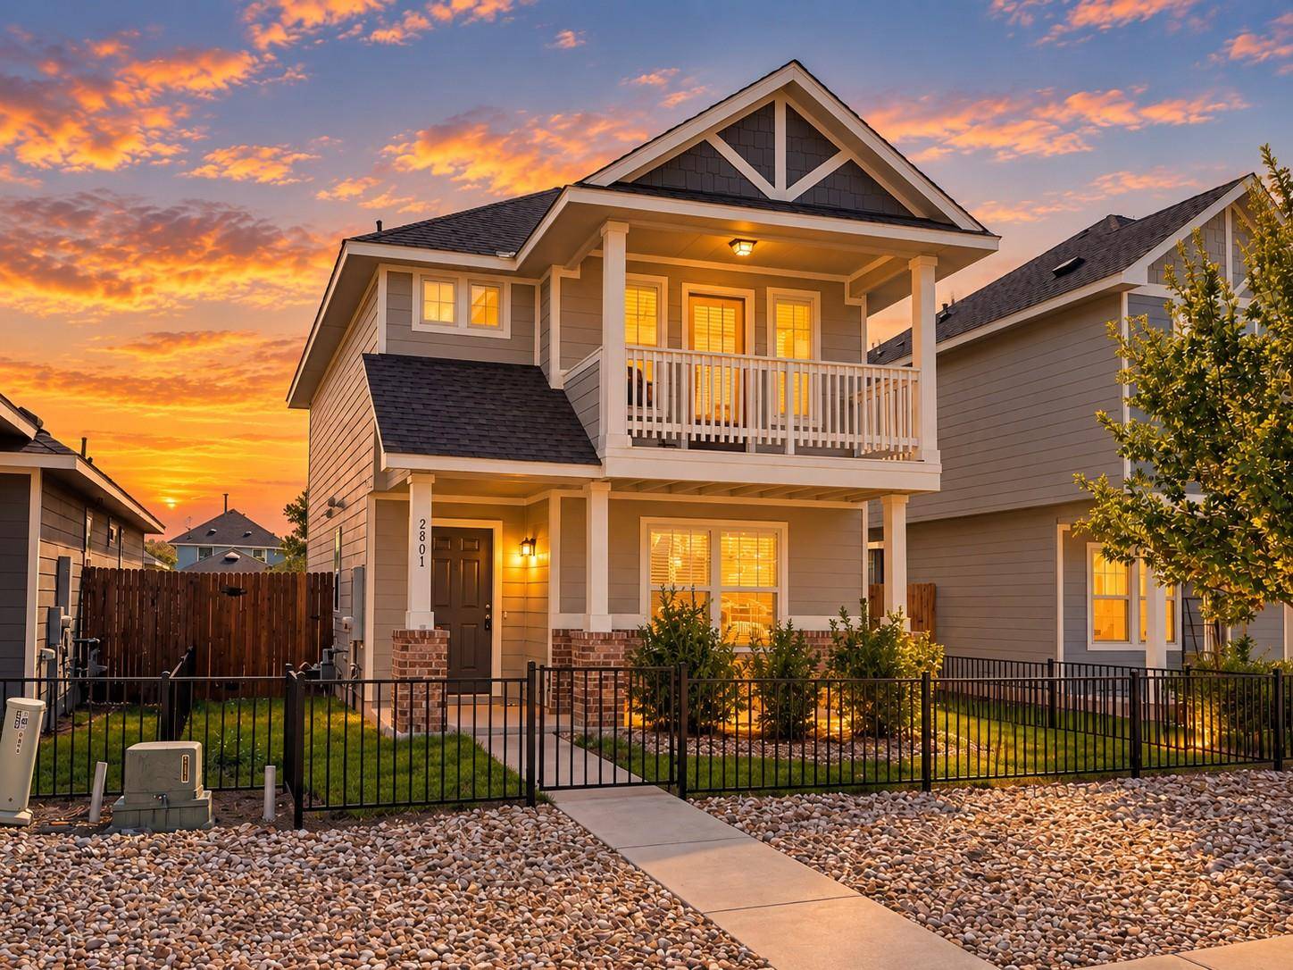
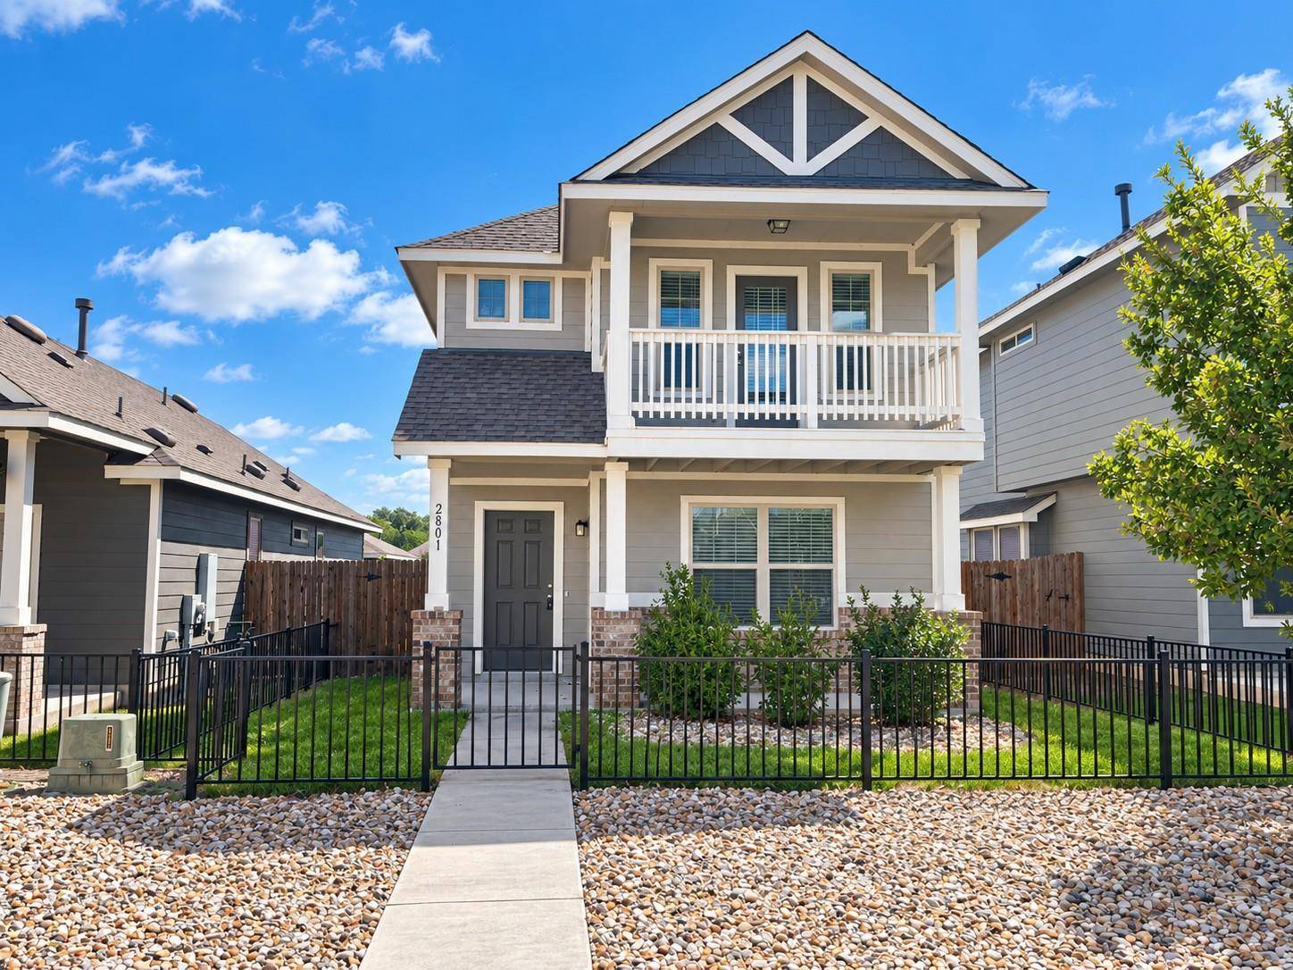
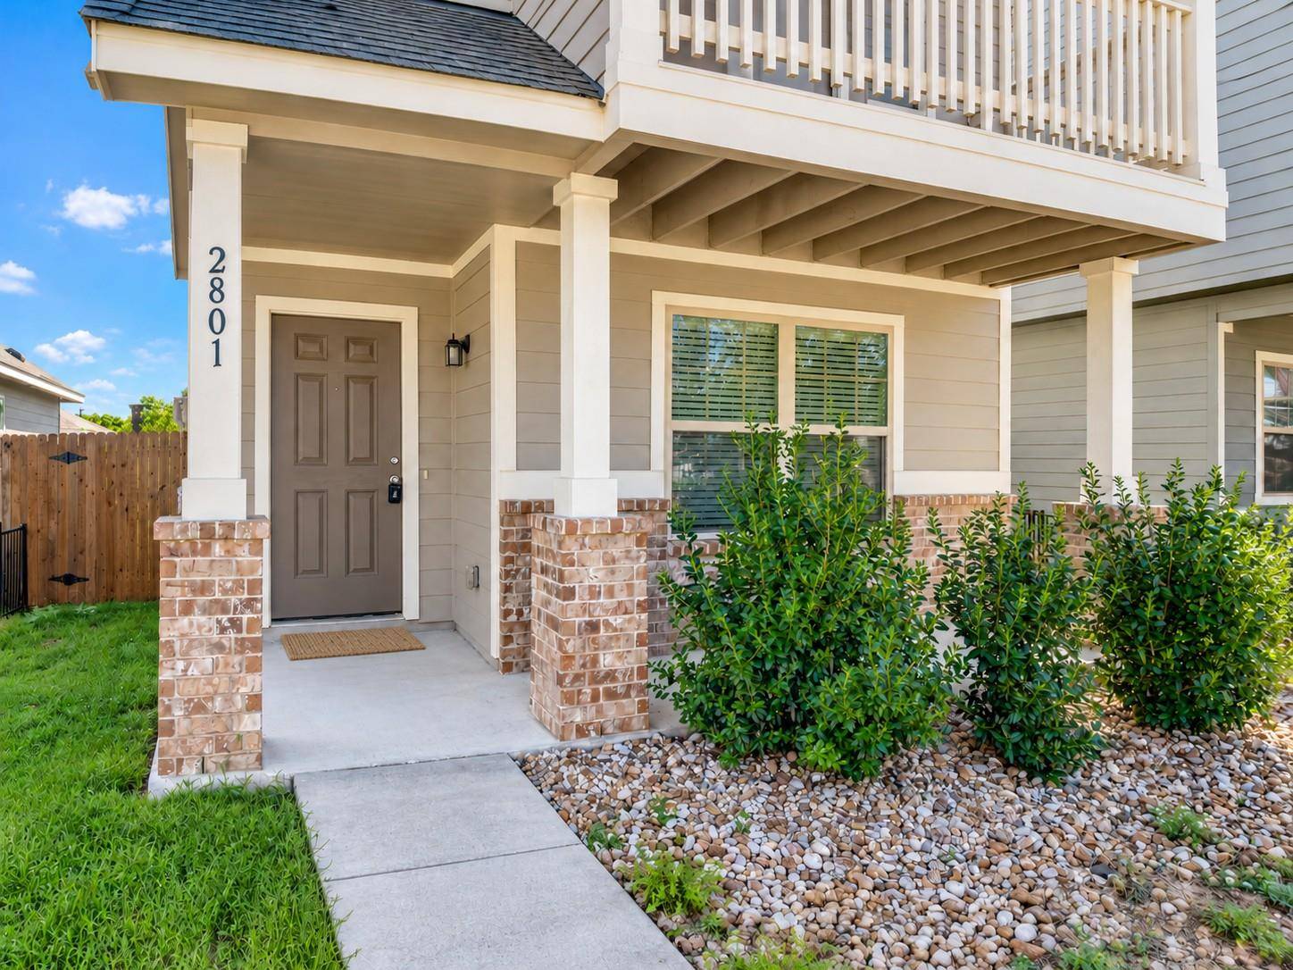

2801 Seneca PATH #32, Leander, TX 78641
See all 21 photos
2801 Seneca PATH #32, Leander, TX 78641
REQUEST A TOUR If you would like to see this home without being there in person, select the "Virtual Tour" option and your agent will contact you to discuss available opportunities.
In-PersonVirtual Tour
@ianofAustin Texas Realtor

@ianofAustin Texas Realtor

+1(512) 774-4621
-
Est. payment /mo
Save
Coming Soon

2801 Seneca PATH #32 Leander, TX 78641

3 Beds

3 Baths

1,352 SqFt


UPDATED:

Key Details

Property Type Condo

Sub Type Condominium

Listing Status Coming Soon

Purchase Type For Sale

Square Footage 1,352 sqft

Subdivision Valley Vista East Condos

MLS Listing ID 4793348

Style 1st Floor Entry

Bedrooms 3

Full Baths 2

Half Baths 1

HOA Fees $120/mo

HOA Y/N Yes

Year Built 2021

Annual Tax Amount $5,911

Tax Year 2026

Lot Size 3,210 Sqft

Acres 0.0737

Property Sub-Type Condominium

Source actris

Property Description

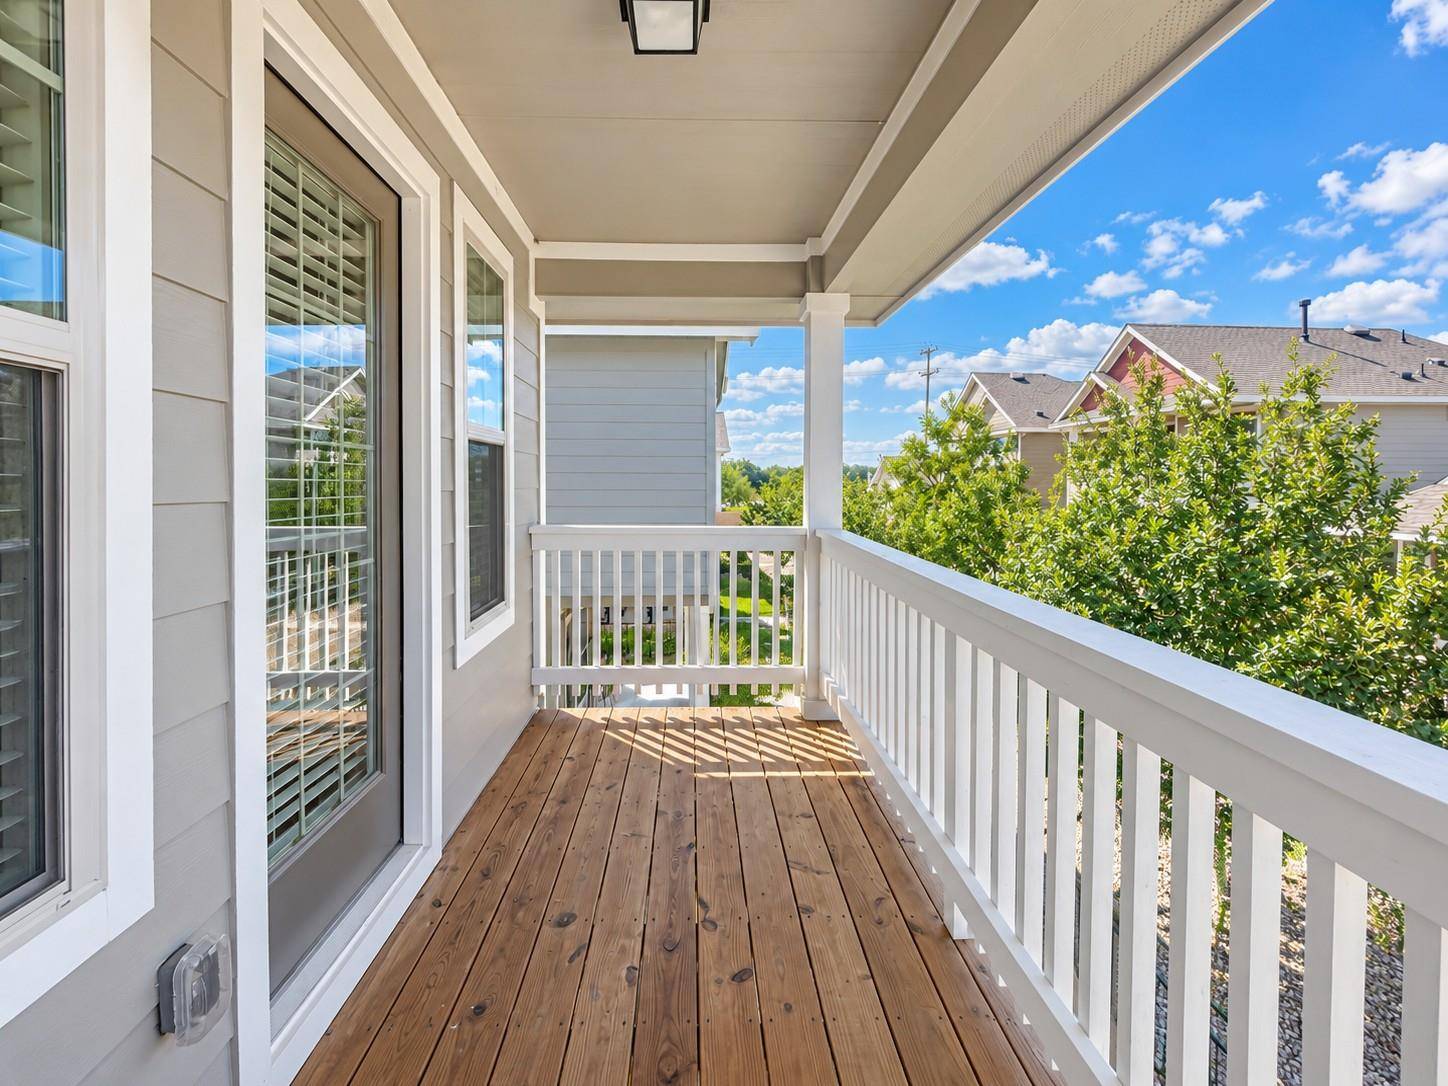
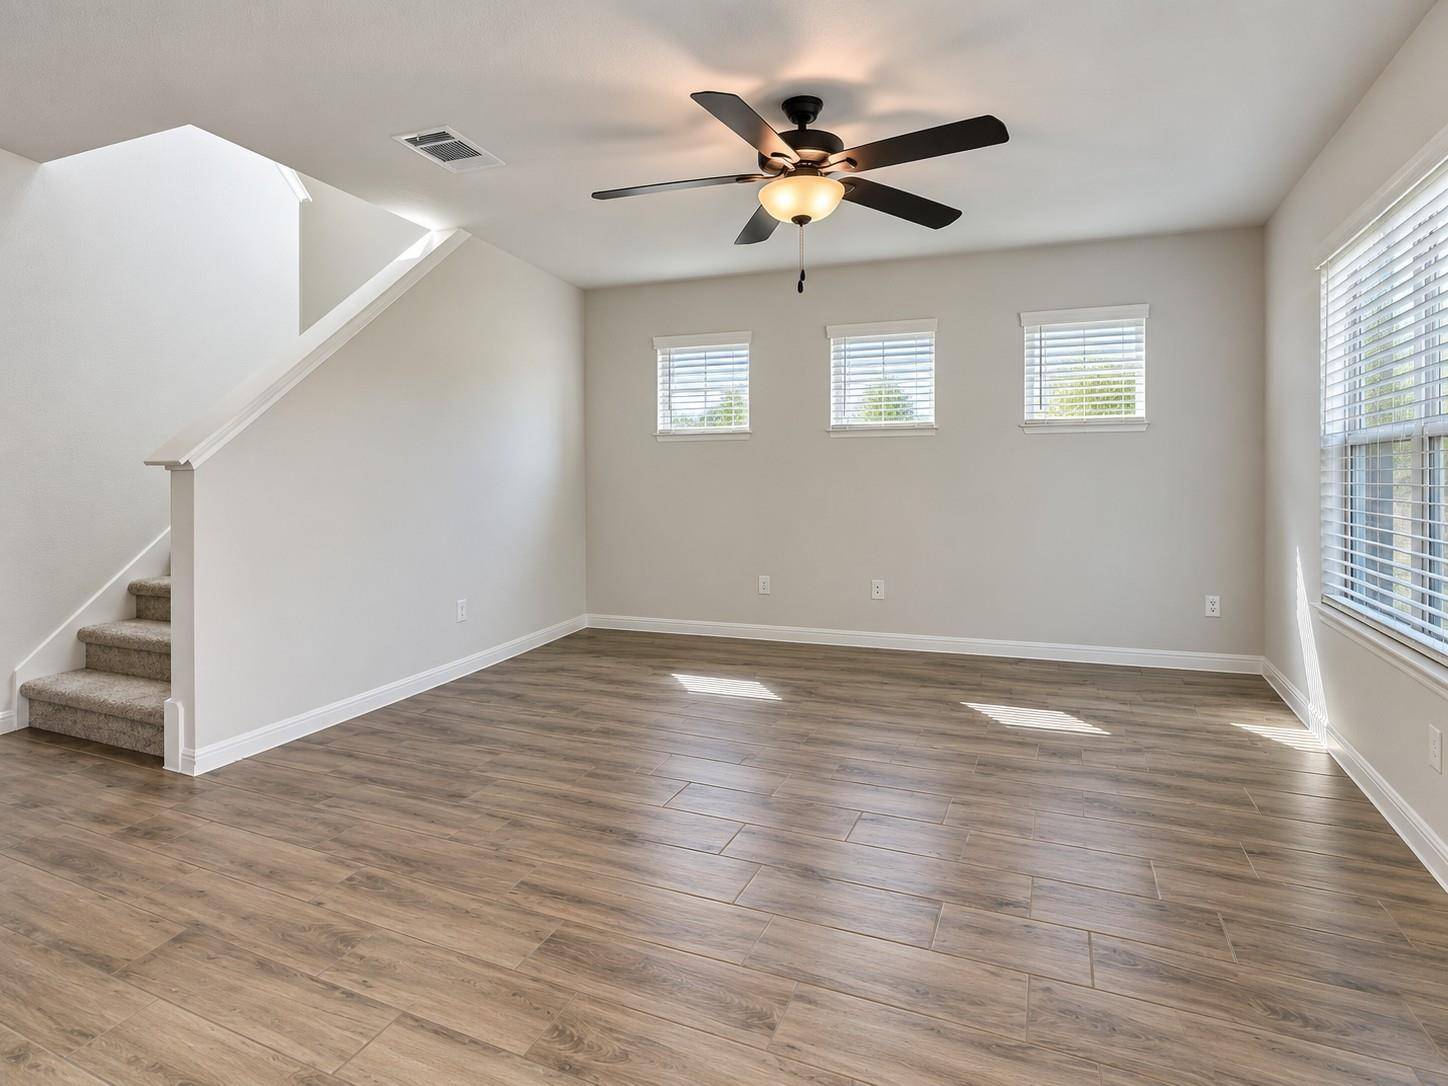
Vacant, move-in ready, and tucked just off Ronald Reagan Blvd, this polished Leander home offers something you may not expect: views of the beautiful rolling Hill Country. The bright main level features an open living and dining area, a functional kitchen, a convenient and dedicated laundry area, and a switchback staircase leading to all three bedrooms upstairs. The primary suite stands out with direct access to its own covered second-story balcony, creating a private outdoor space to enjoy the Texas sky. The two additional bedrooms also capture views toward the surrounding hills from their windows. Outside, a gated front yard and covered front porch create a welcoming entrance, while the detached garage provides additional separation from the home. Conveniently located near Ronald Reagan Blvd and vacant for an easy move-in, this home combines everyday functionality with outdoor spaces and scenic views that give it a little something extra.

Location

State TX

County Williamson

Area Gtw

Interior

Interior Features Granite Counters

Flooring Carpet, Tile

Fireplace N

Appliance Dishwasher, Gas Cooktop, Microwave, Oven, Stainless Steel Appliance(s)

Exterior

Exterior Feature Private Yard

Garage Spaces 2.0

Fence Back Yard, Fenced, Front Yard, Full, Gate

Community Features Cluster Mailbox, Common Grounds, Curbs, Street Lights

Roof Type Shingle

Porch Front Porch

Total Parking Spaces 4

Private Pool No

Building

Lot Description Front Yard, Landscaped

Foundation Slab

Sewer Public Sewer

Water Public

Level or Stories Two

Structure Type Wood Siding

New Construction No

Schools

Elementary Schools Rancho Sienna

Middle Schools Santa Rita Middle

High Schools Liberty Hill

School District Liberty Hill Isd

Others

HOA Fee Include Common Area Maintenance

Restrictions Covenant,Deed Restrictions

Ownership See Remarks

Acceptable Financing Cash, Conventional, FHA, VA Loan

Tax Rate 2.07

Listing Terms Cash, Conventional, FHA, VA Loan

Special Listing Condition Short Sale


Listed by All City Real Estate Ltd. Co • Nick Podrebarac

Nearby School & Business

Get More Information

@ianofAustin Texas Realtor

Agent License ID: 660318

+1(512) 774-4621 | ianofaustin@gmail.com

Name
Phone*
Message
};

Free Account Required

  • Instant access to listing photos & details
  • Save listings and searches
  • Access details for this property