


111 Double Fire TRL Georgetown, TX 78633
2 Beds
2 Baths
1,422 SqFt
UPDATED:
Key Details
Property Type Single Family Home
Sub Type Single Family Residence
Listing Status Active
Purchase Type For Sale
Square Footage 1,422 sqft
Price per Sqft $200
Subdivision Sun City
MLS Listing ID 8413679
Bedrooms 2
Full Baths 2
HOA Fees $1,960/ann
HOA Y/N Yes
Year Built 2000
Annual Tax Amount $5,486
Tax Year 2026
Lot Size 7,422 Sqft
Acres 0.1704
Property Sub-Type Single Family Residence
Source actris
Property Description
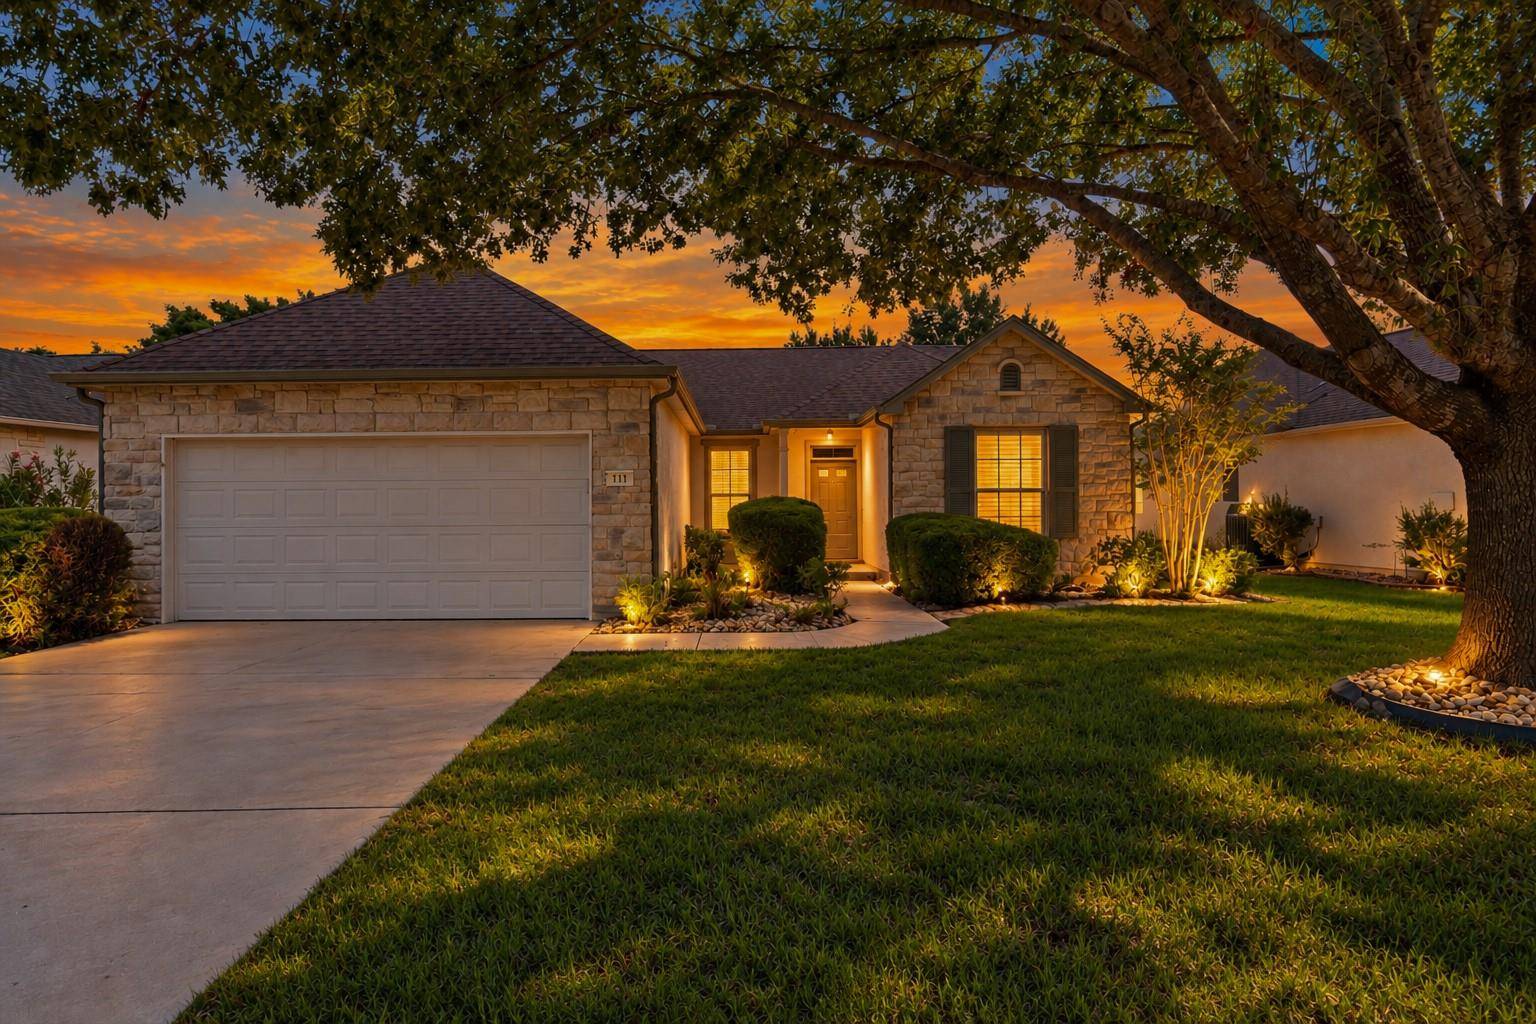
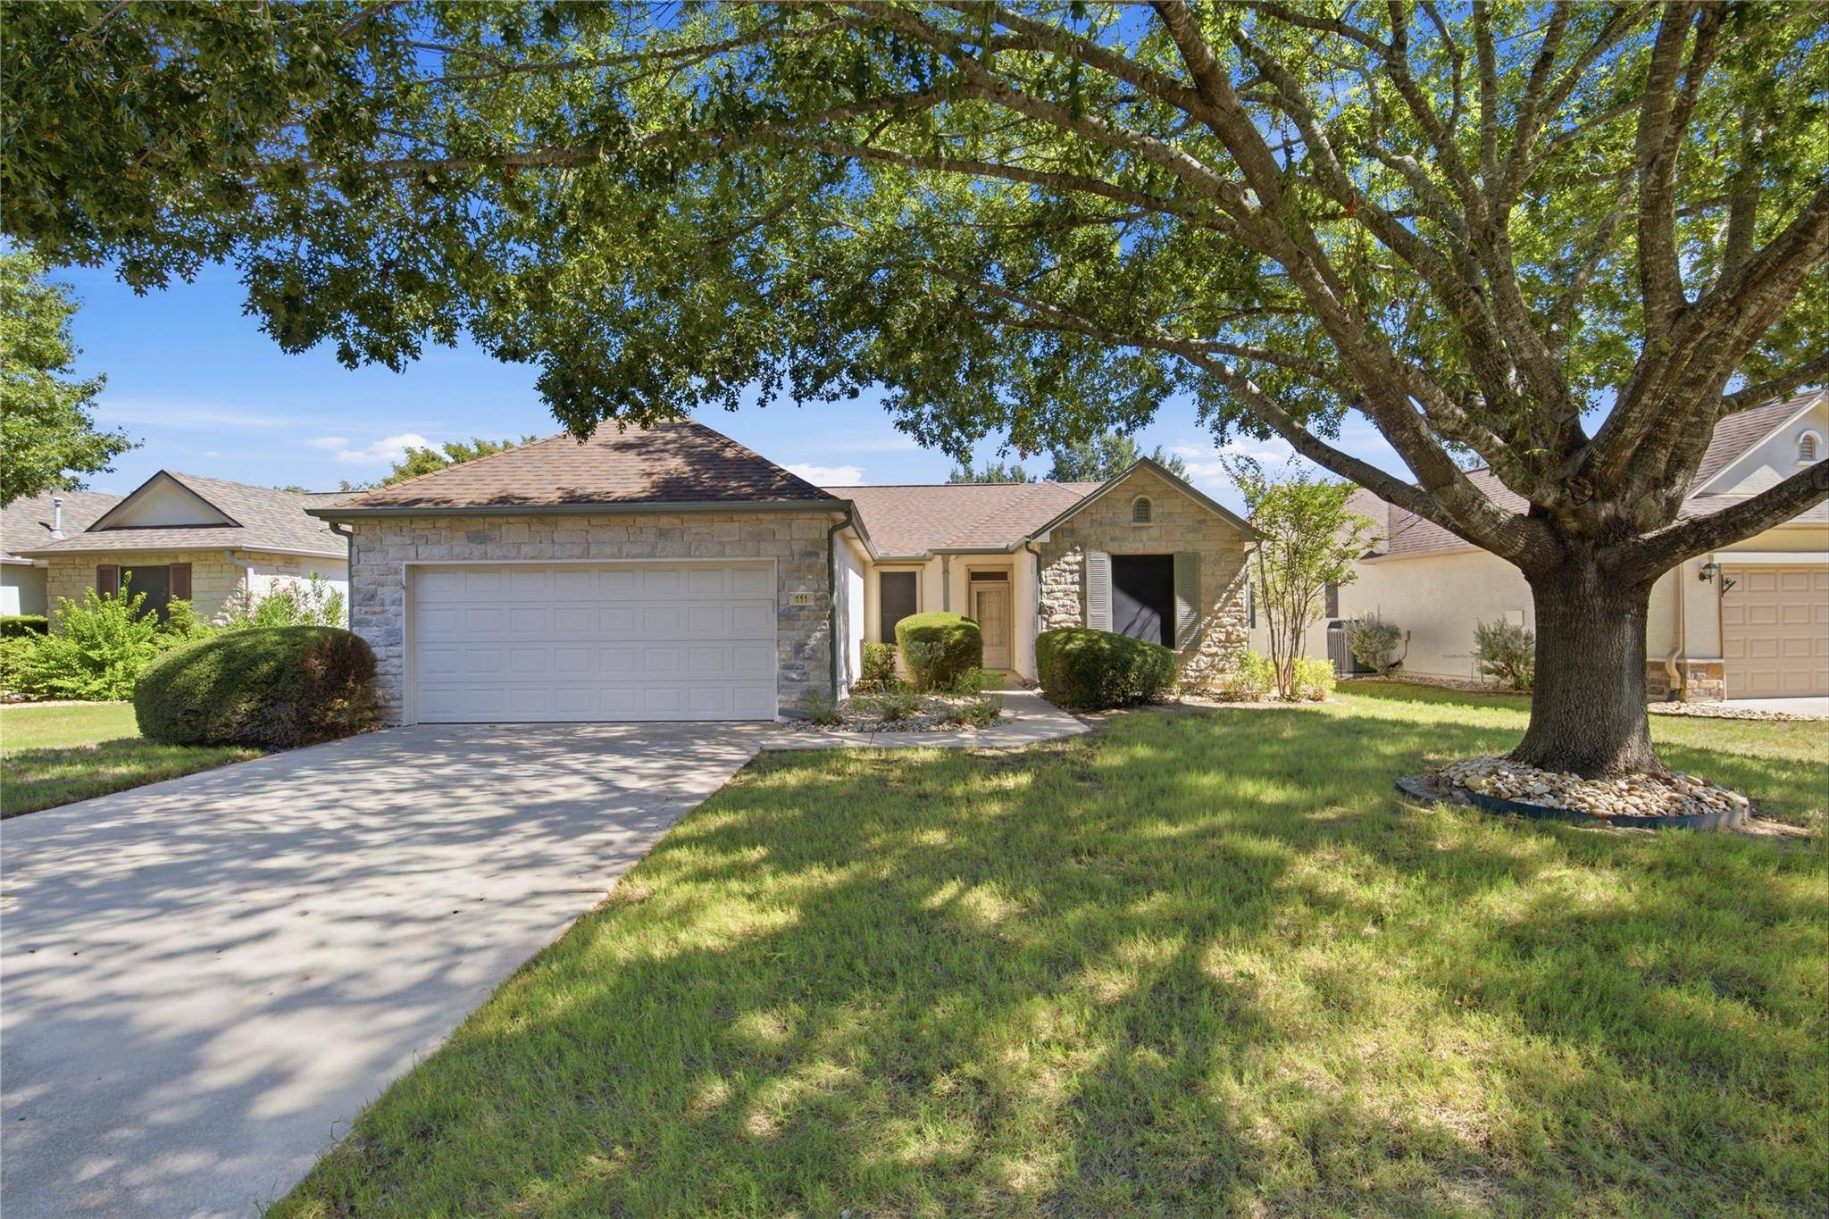
The classic Seguin plan design distinguishes this single-story residence situated at 111 Double Fire Trail. Featuring a stone and stucco construction, this home offers 1422 square feet of interior living space on a 0.17-acre lot. A serene and inviting atmosphere defines the overall setting, creating a comfortable environment for daily living.
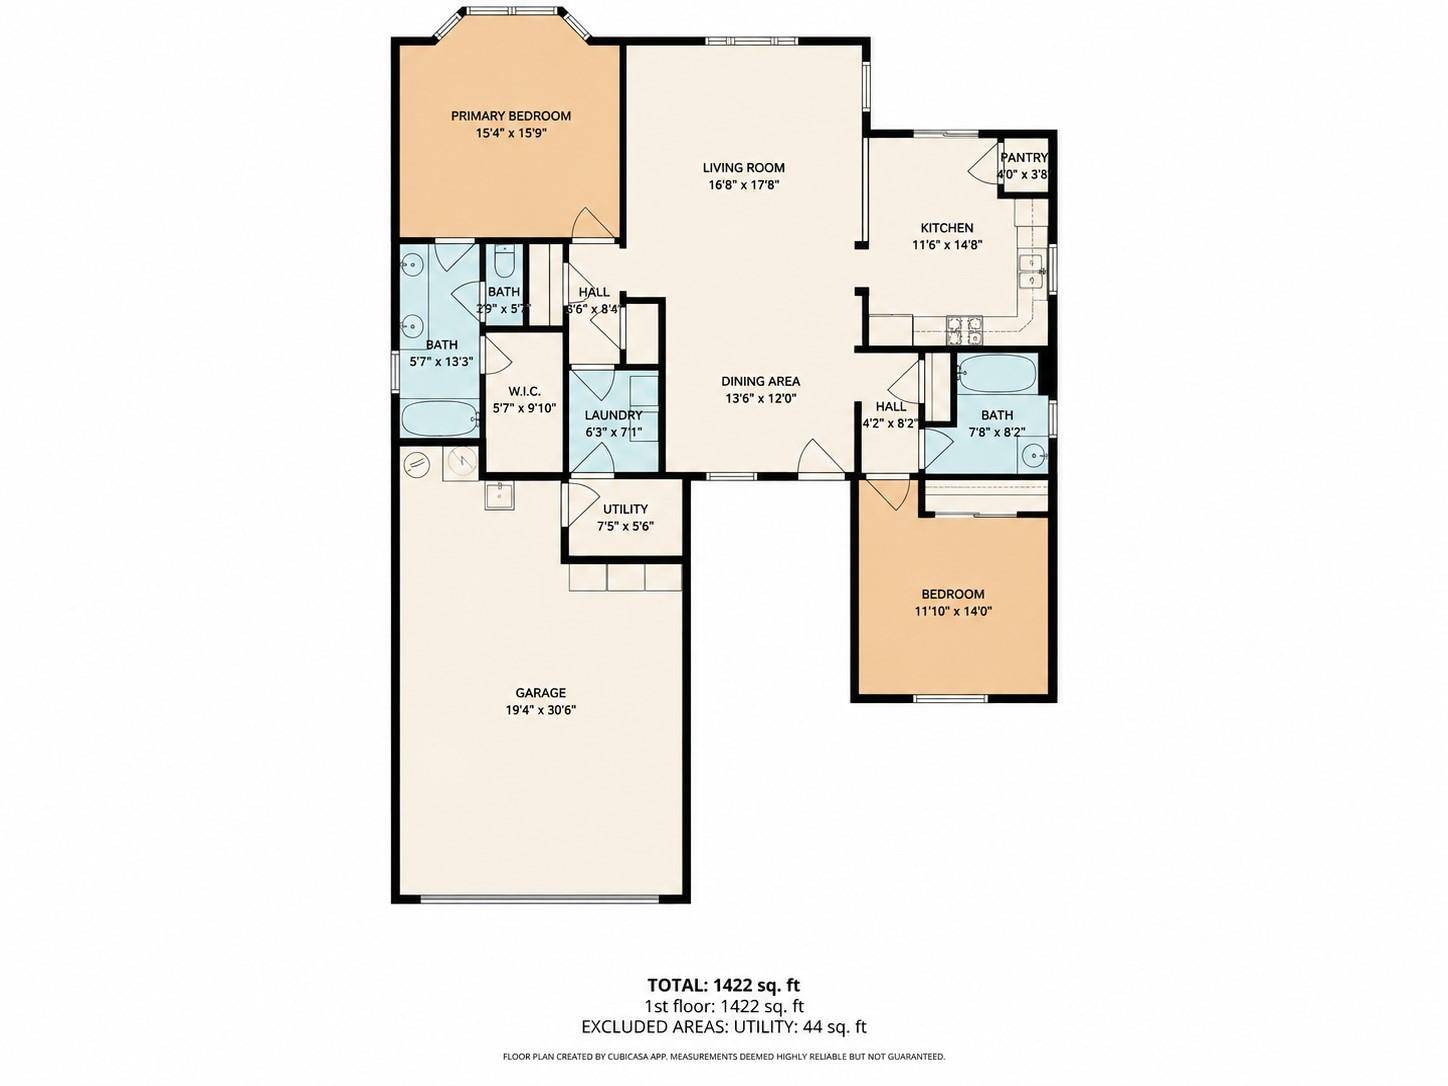
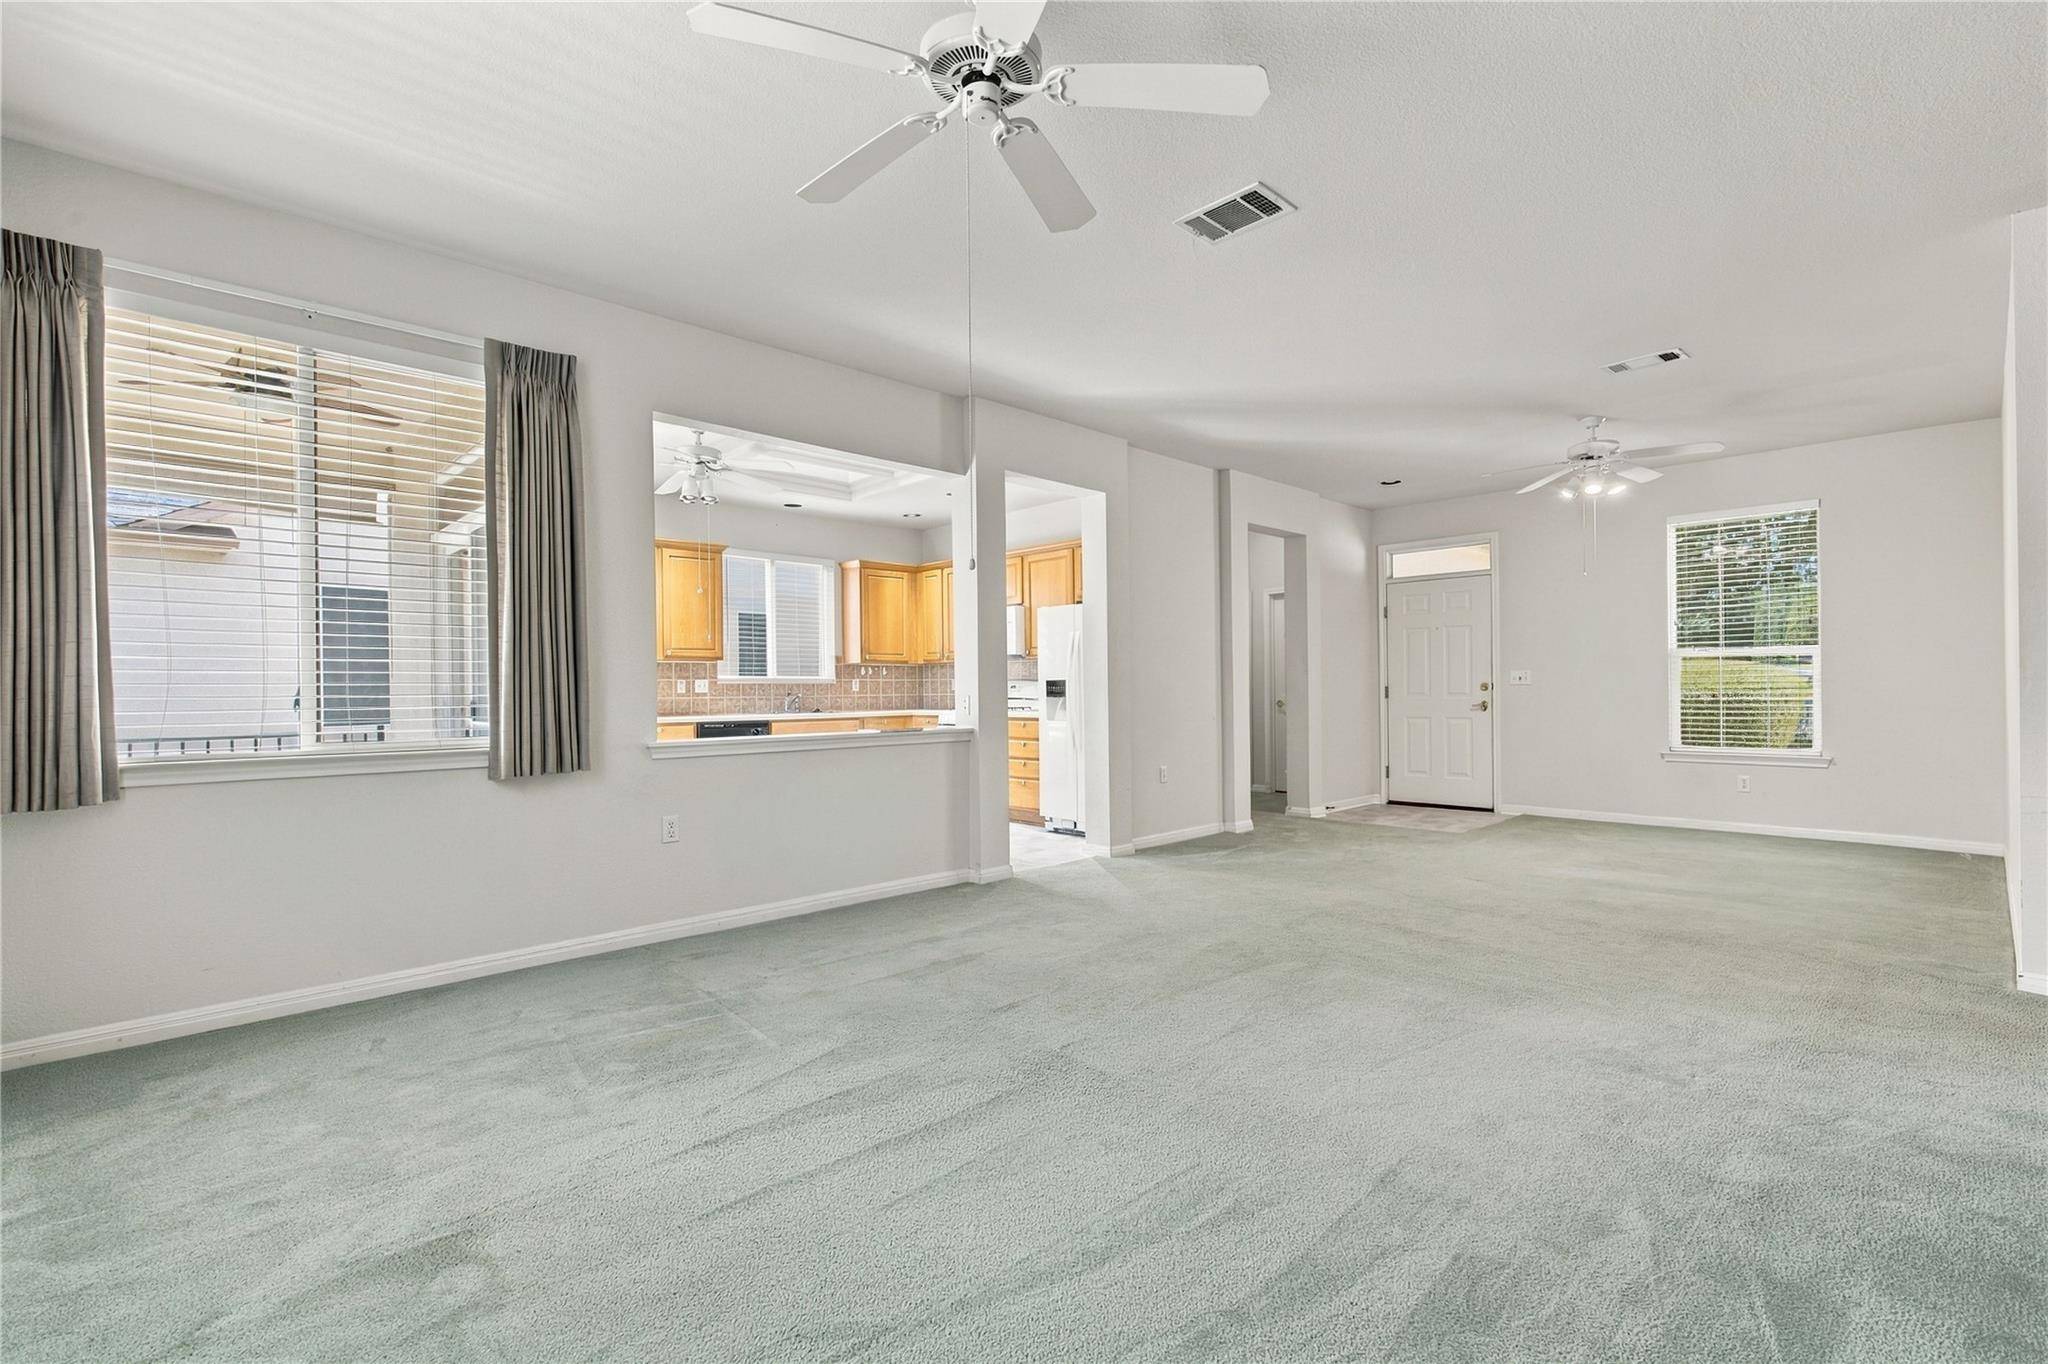
Inside, an open floorplan seamlessly connects the primary living spaces. The kitchen is equipped with vinyl flooring, tile backslash, a pantry, wood cabinetry, a skylight, recessed lighting, and appliances including a dishwasher, microwave, oven, range, and refrigerator. The carpeted living room features a ceiling fan, crown molding, built-in features, and window blinds. The adjacent dining space is enhanced by a tray ceiling and sliding glass doors that open to the backyard.
The home features two carpeted bedrooms that serve as private retreats. The primary bedroom features a bay window, high ceilings, a ceiling fan, and a walk-in closet. Both full bathrooms are designed for accessibility, featuring walk-in therapeutic tub/showers, vinyl and carpet flooring, and double vanities.
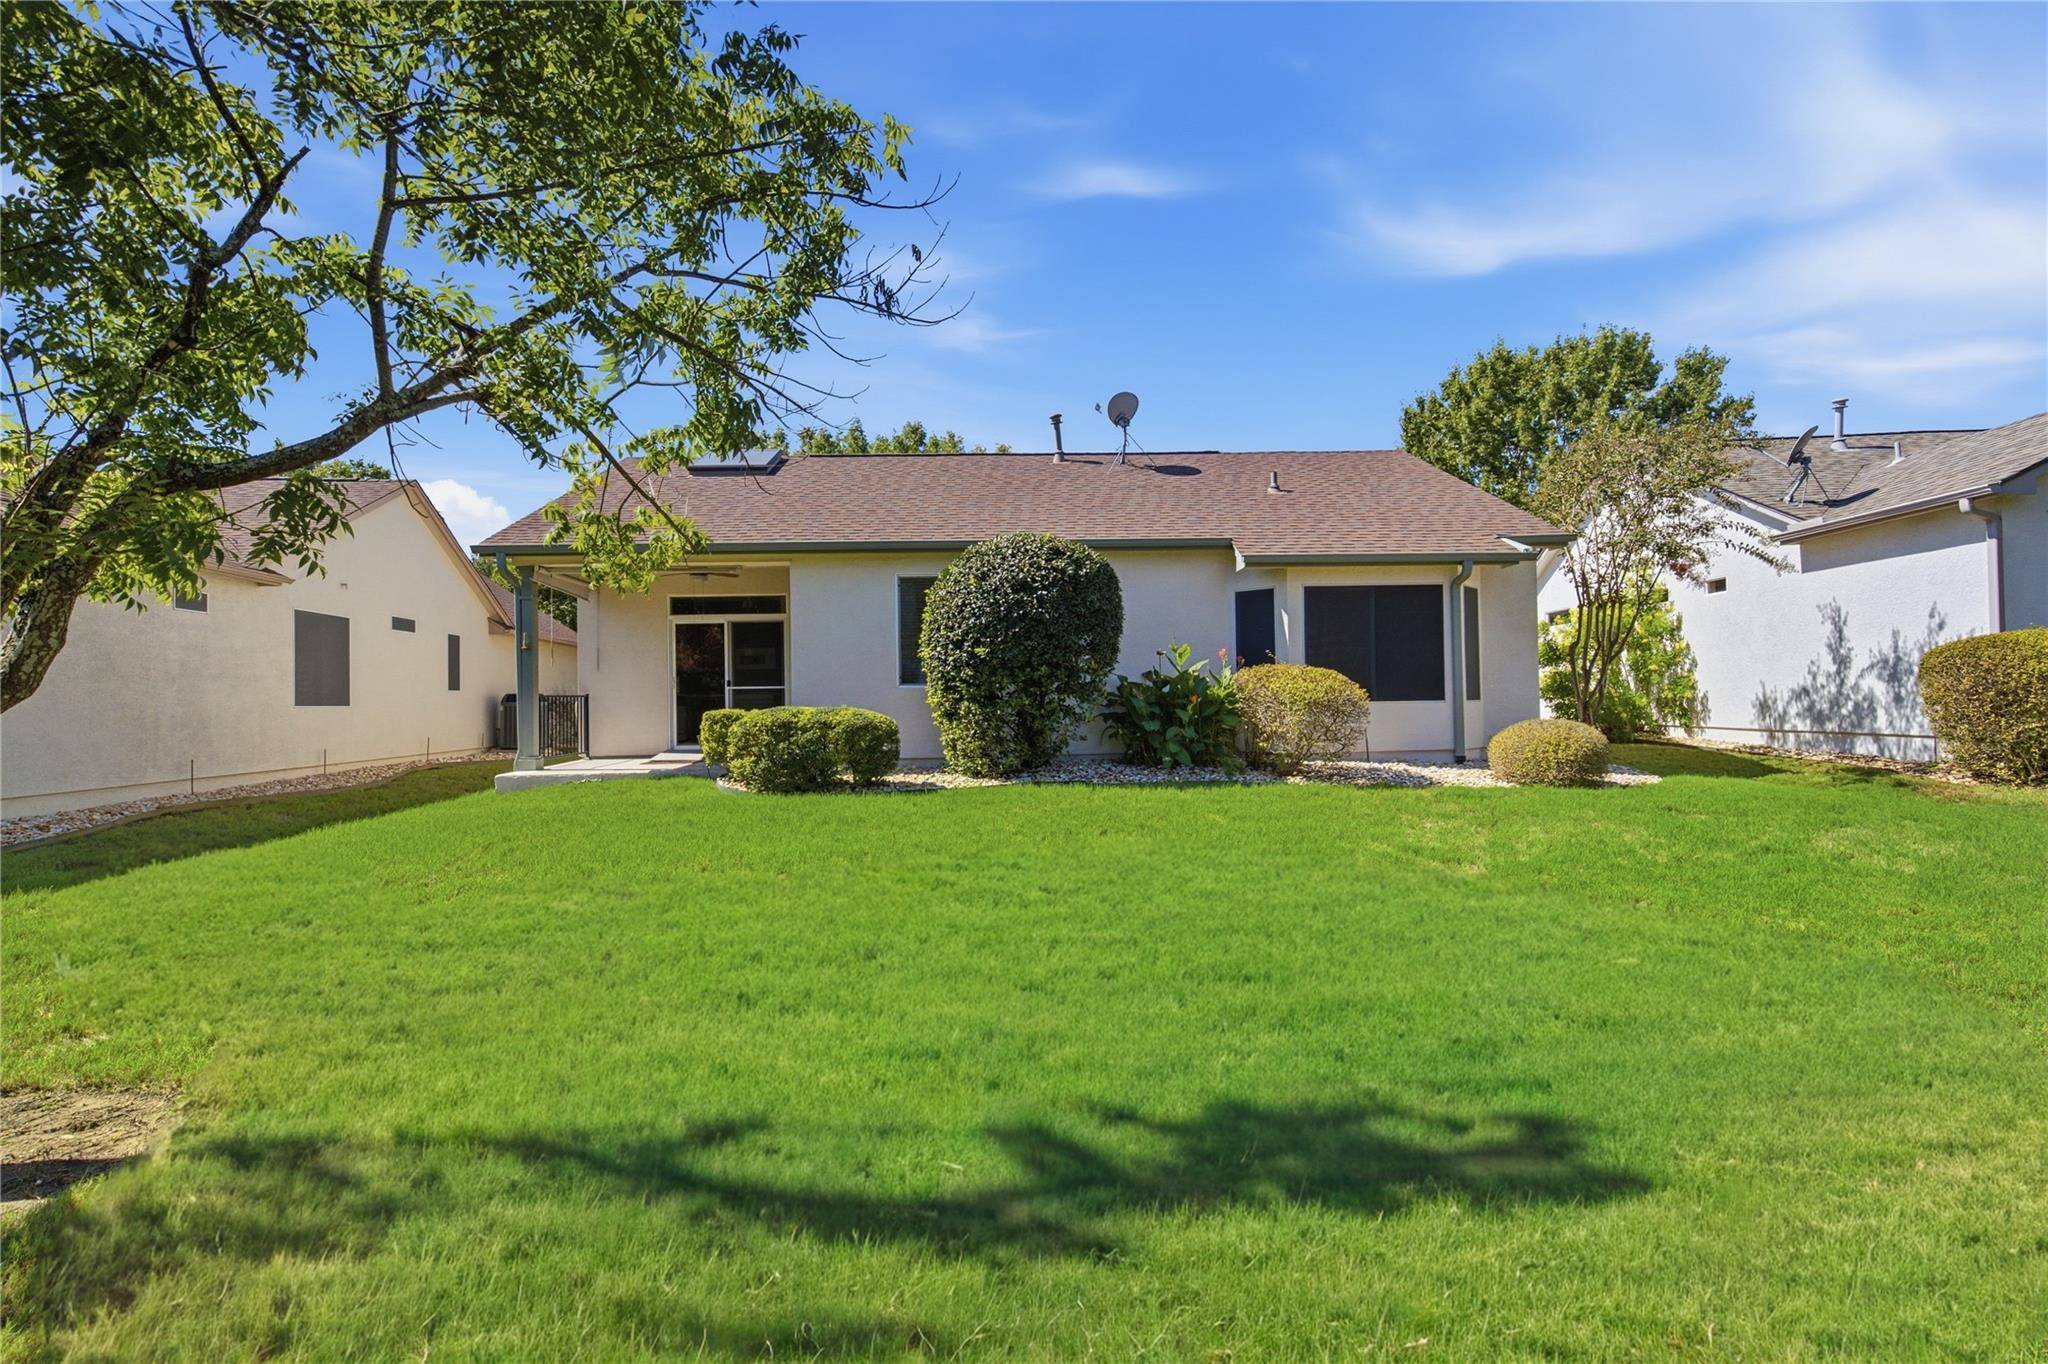
The outdoor space includes a covered patio, porch, private yard, and rain gutters, offering a peaceful setting for morning coffee or quiet afternoons. Additional features of the property include a private entrance, blinds, a utility laundry room, and an attached two-car garage with a concrete driveway and a garage door opener.
111 Double Fire Trl is a perfect home to begin your Sun City lifestyle.
Location
State TX
County Williamson
Rooms
Main Level Bedrooms 2
Interior
Interior Features Ceiling Fan(s), Laminate Counters, Double Vanity, No Interior Steps, Open Floorplan, Primary Bedroom on Main
Heating Central
Cooling Central Air
Flooring Carpet, Vinyl
Fireplaces Type None
Fireplace No
Appliance Dishwasher, Exhaust Fan, Gas Range, Gas Oven, RNGHD, Refrigerator
Exterior
Exterior Feature Rain Gutters
Garage Spaces 2.0
Fence None
Pool None
Community Features Common Grounds, Fishing, Fitness Center, Golf, Library, Park, Pet Amenities, Planned Social Activities, Pool, Putting Green, Restaurant, Hot Tub
Utilities Available Cable Available, Electricity Connected, High Speed Internet, Natural Gas Connected, Phone Available, Sewer Connected, Water Connected
Waterfront Description None
View None
Roof Type Composition
Porch Rear Porch
Total Parking Spaces 4
Private Pool No
Building
Lot Description Back Yard, Few Trees, Front Yard
Faces Southeast
Foundation Slab
Sewer Public Sewer
Water Public
Level or Stories One
Structure Type Stone,Stucco
New Construction No
Schools
Elementary Schools Na_Sun_City
Middle Schools Na_Sun_City
High Schools Na_Sun_City
School District Georgetown Isd
Others
HOA Fee Include Common Area Maintenance
Special Listing Condition Standard
Nearby School & Business
Get More Information