

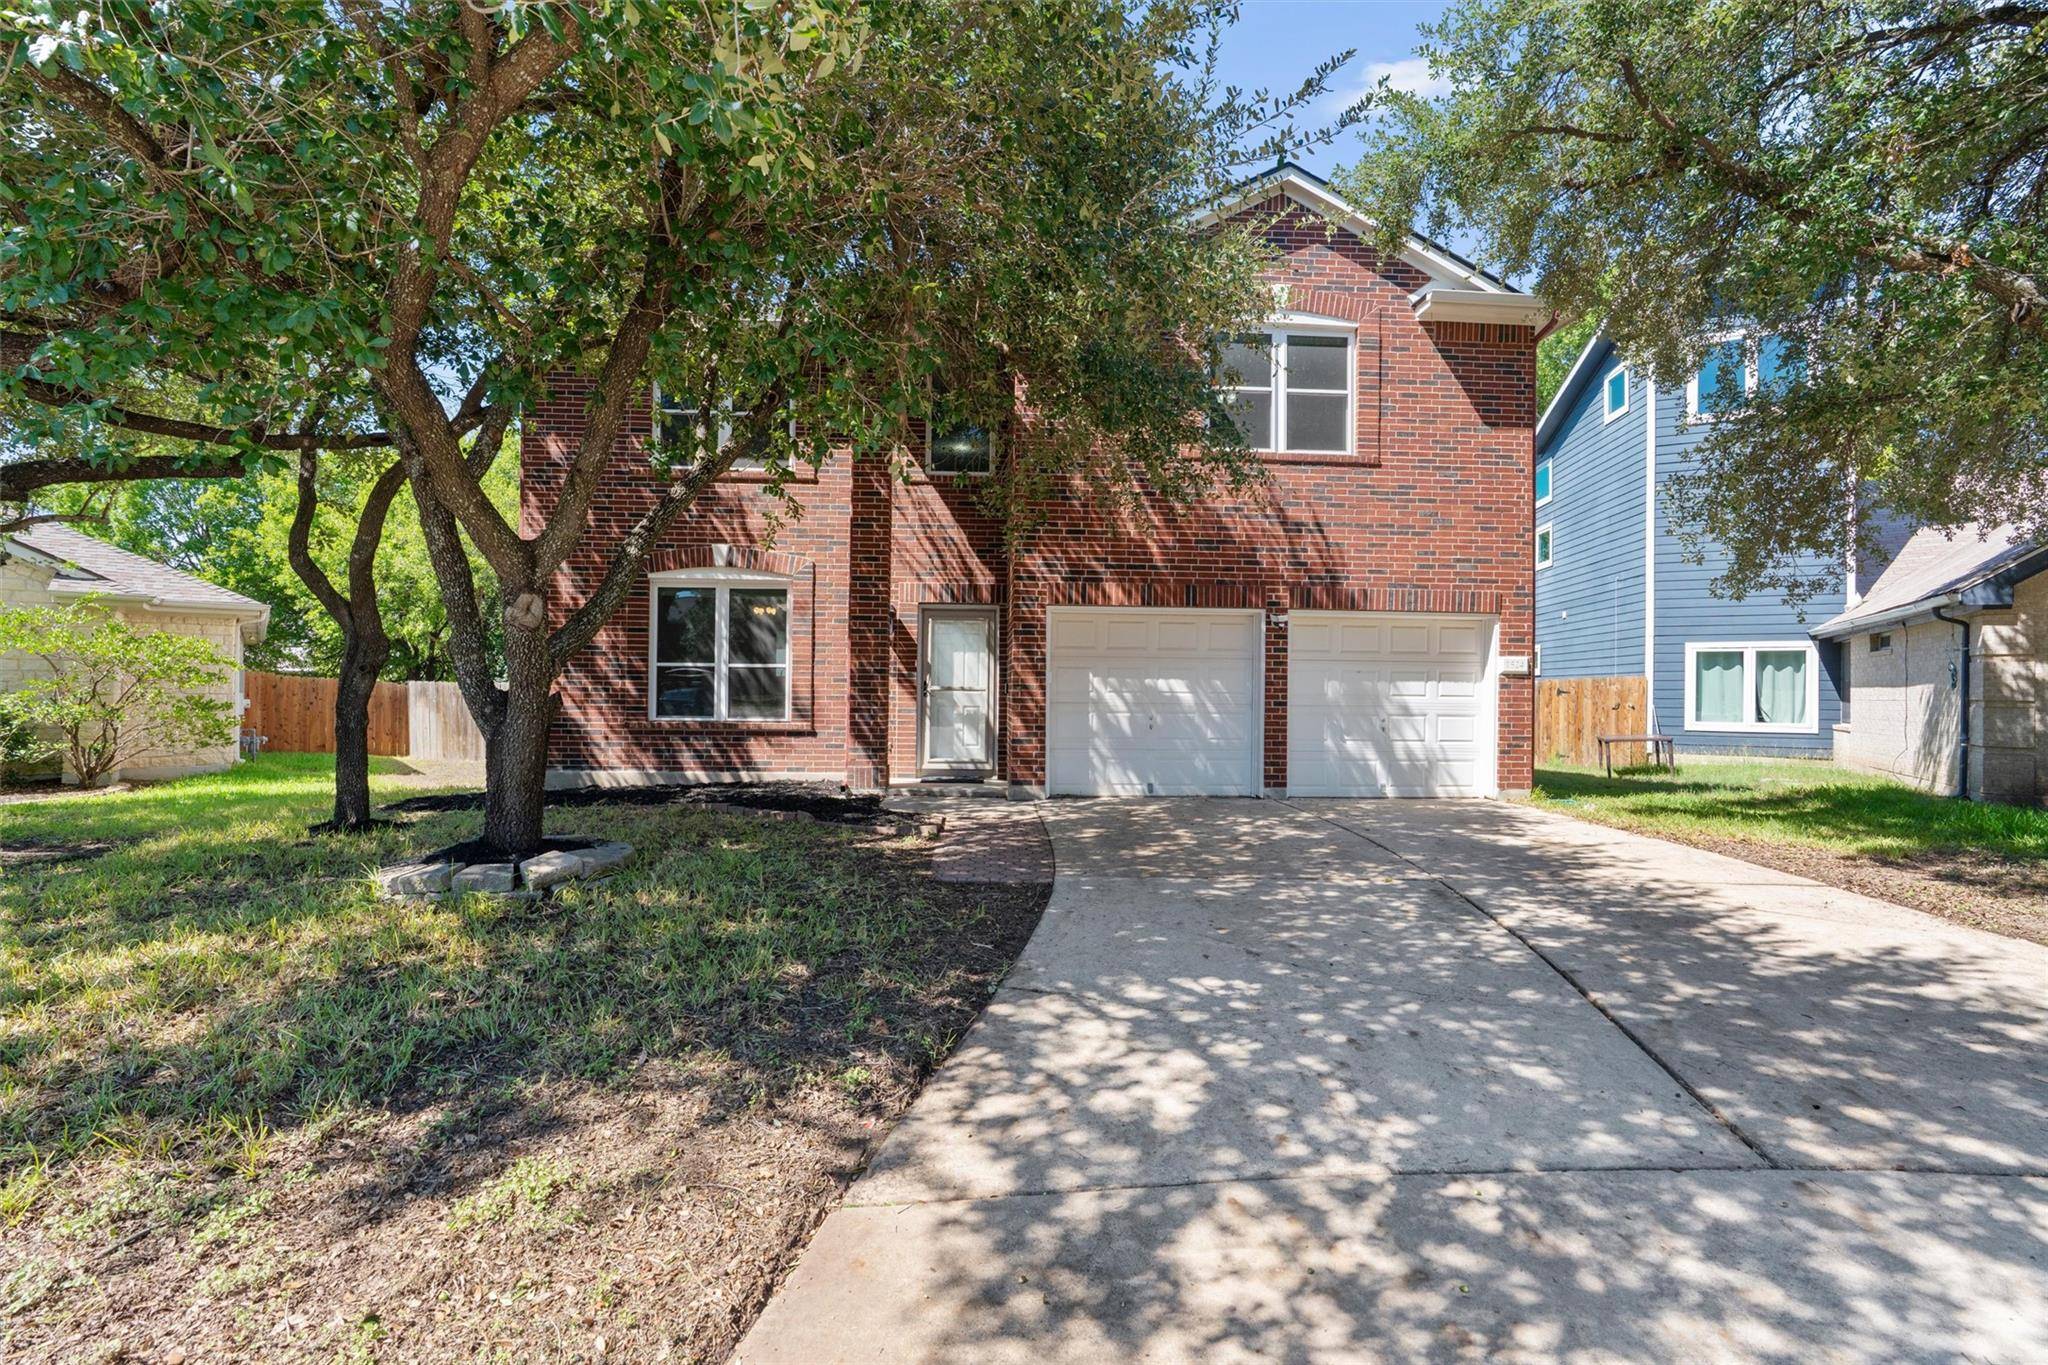

1524 Emperor CT Round Rock, TX 78664
3 Beds
3 Baths
2,335 SqFt
UPDATED:
Key Details
Property Type Single Family Home
Sub Type Single Family Residence
Listing Status Coming Soon
Purchase Type For Sale
Square Footage 2,335 sqft
Subdivision Springbrook Centre Ph B Sec 01
MLS Listing ID 3874523
Bedrooms 3
Full Baths 2
Half Baths 1
HOA Fees $52/qua
HOA Y/N Yes
Year Built 1998
Annual Tax Amount $8,726
Tax Year 2012
Lot Size 0.278 Acres
Acres 0.278
Property Sub-Type Single Family Residence
Source actris
Property Description
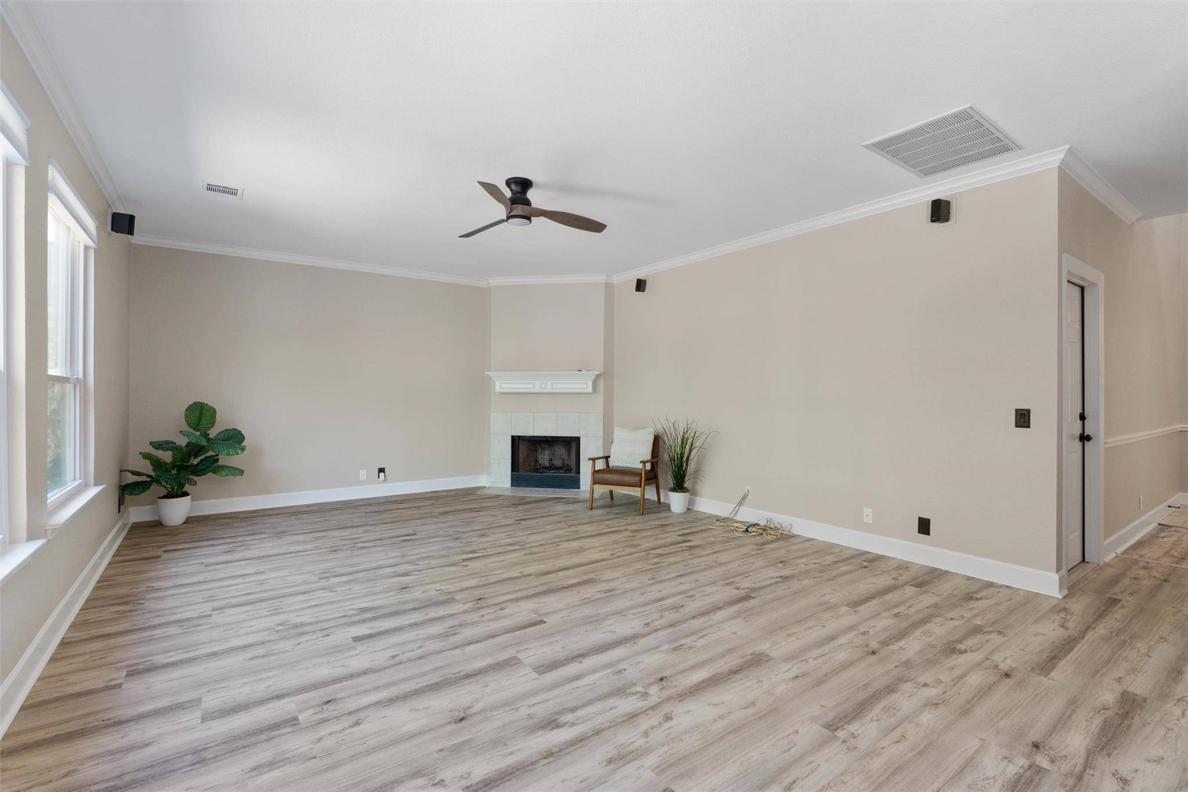
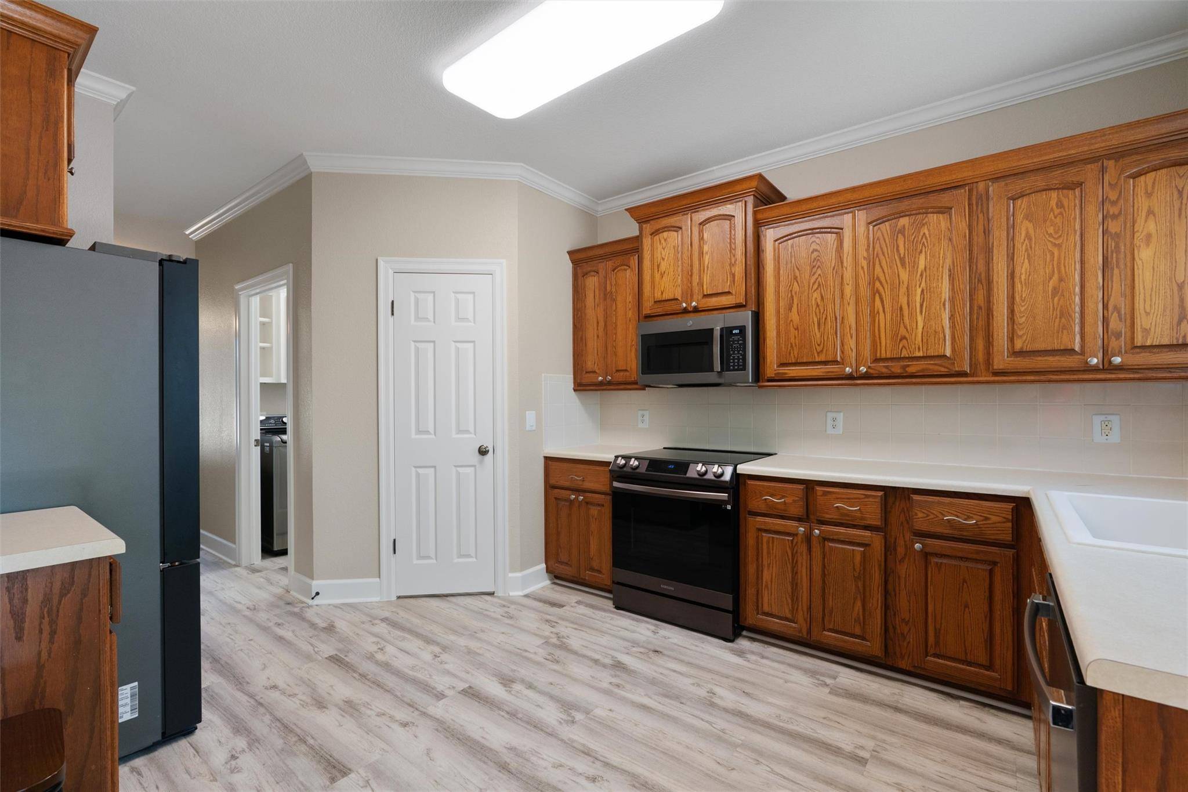
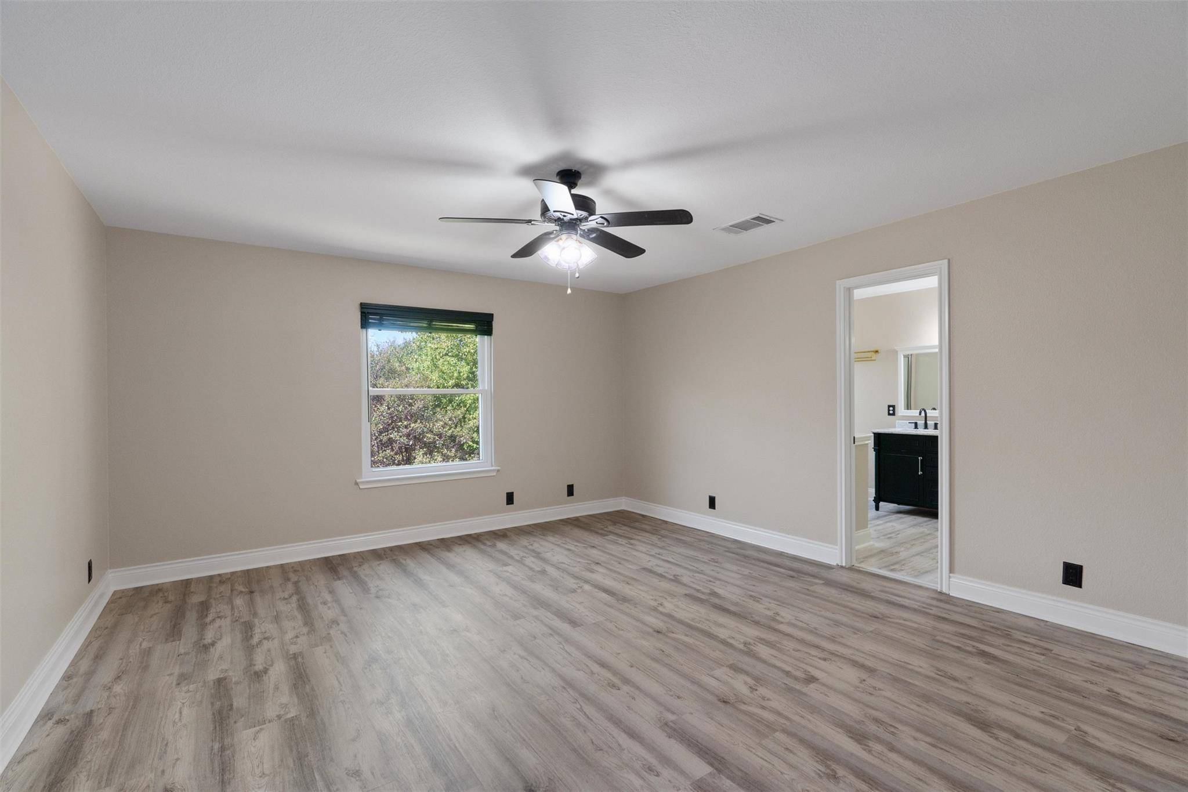
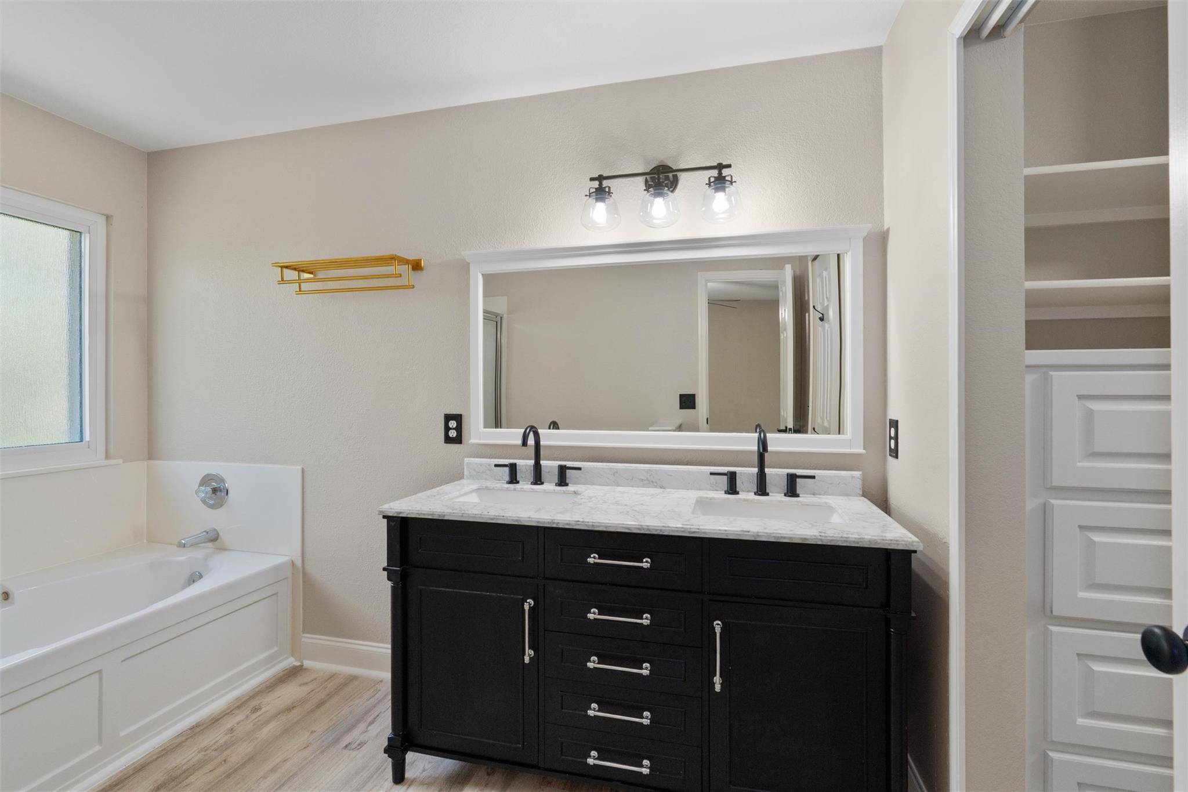
Step inside to fresh interior paint and a comfortable, inviting layout. Upstairs features new plush, luxurious carpet and a huge flex space with endless possibilities, perfect for a second living area, game room, home office, workout space, or playroom. The home also features updated bathrooms, custom closets, nice appliances, and a whole-house water filtration system.
Outside, you'll find a large backyard and covered patio, giving you plenty of room to relax, entertain, grill, or enjoy the outdoors.
Even the garage has been upgraded! The finished garage with epoxy flooring provides a clean, polished space for parking, storage, hobbies, or projects.
With its cul-de-sac setting, oversized flex space, large yard, fresh updates, and extra features throughout, this home is move-in ready and has plenty of room to make it your own!
Location
State TX
County Travis
Area Pf
Interior
Interior Features Interior Steps, Multiple Living Areas, Wired for Sound
Heating Central, Natural Gas
Cooling Central Air
Flooring Carpet, Laminate
Fireplaces Number 1
Fireplaces Type Gas Log
Fireplace Y
Appliance Dishwasher, Microwave, Free-Standing Range, Refrigerator, Washer/Dryer
Exterior
Exterior Feature Rain Gutters, Private Yard
Garage Spaces 2.0
Fence Privacy, Wood
Pool None
Community Features None
Utilities Available Electricity Available, Natural Gas Available
Waterfront Description None
View None
Roof Type Composition
Accessibility None
Porch Covered, Deck, Patio
Total Parking Spaces 4
Private Pool No
Building
Lot Description Trees-Large (Over 40 Ft)
Faces East
Foundation Slab
Sewer Public Sewer
Water MUD
Level or Stories Two
Structure Type Brick Veneer,Masonry – Partial,HardiPlank Type
New Construction No
Schools
Elementary Schools Caldwell
Middle Schools Pflugerville
High Schools Pflugerville
School District Pflugerville Isd
Others
HOA Fee Include Common Area Maintenance
Restrictions Deed Restrictions
Ownership Fee-Simple
Acceptable Financing Cash, Conventional, FHA, VA Loan
Tax Rate 2.7434
Listing Terms Cash, Conventional, FHA, VA Loan
Special Listing Condition Standard
Virtual Tour https://portal.solid-photography.com/1524-Emperor-Ct/idx
Nearby School & Business
Get More Information