

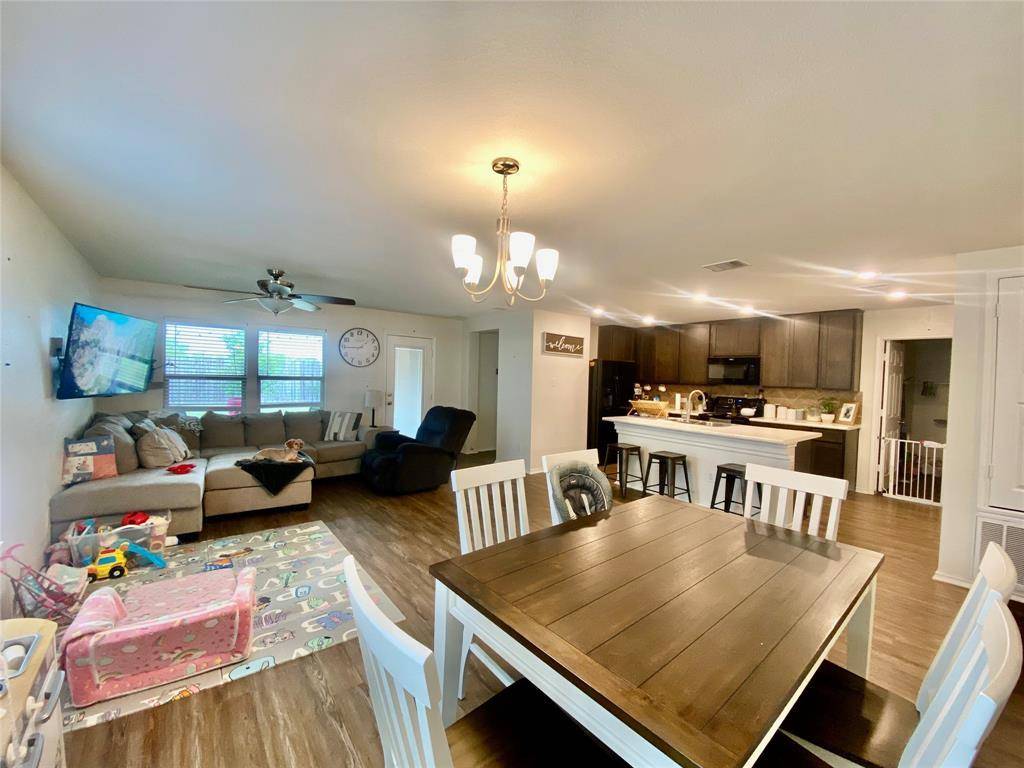

110 W Point WAY, Elgin, TX 78621
See all 19 photos
110 W Point WAY, Elgin, TX 78621
REQUEST A TOUR If you would like to see this home without being there in person, select the "Virtual Tour" option and your agent will contact you to discuss available opportunities.
In-PersonVirtual Tour
@ianofAustin Texas Realtor

@ianofAustin Texas Realtor

+1(512) 774-4621
$ 275,000
Est. payment /mo
Save
New

110 W Point WAY Elgin, TX 78621

3 Beds

2 Baths

1,479 SqFt


UPDATED:

Key Details

Property Type Single Family Home

Sub Type Single Family Residence

Listing Status Active

Purchase Type For Sale

Square Footage 1,479 sqft

Price per Sqft $185

Subdivision Saratoga Farms Sub Sec

MLS Listing ID 7433964

Style 1st Floor Entry

Bedrooms 3

Full Baths 2

HOA Fees $50/qua

HOA Y/N Yes

Year Built 2019

Annual Tax Amount $6,904

Tax Year 2026

Lot Size 6,316 Sqft

Acres 0.145

Property Sub-Type Single Family Residence

Source actris

Property Description

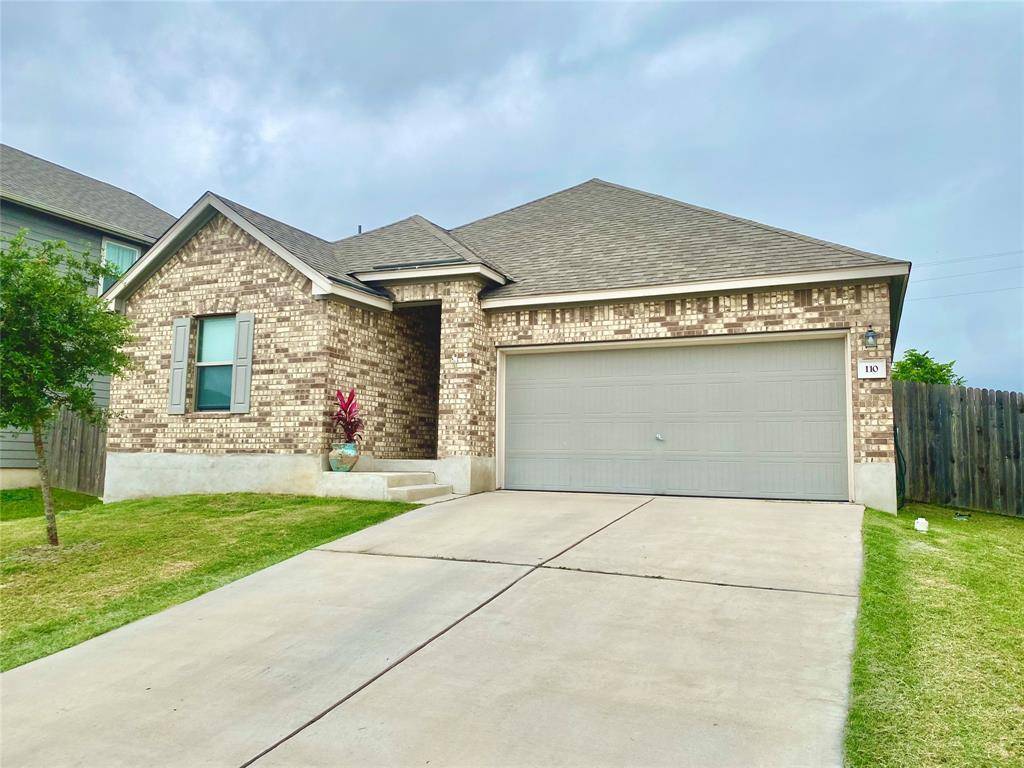
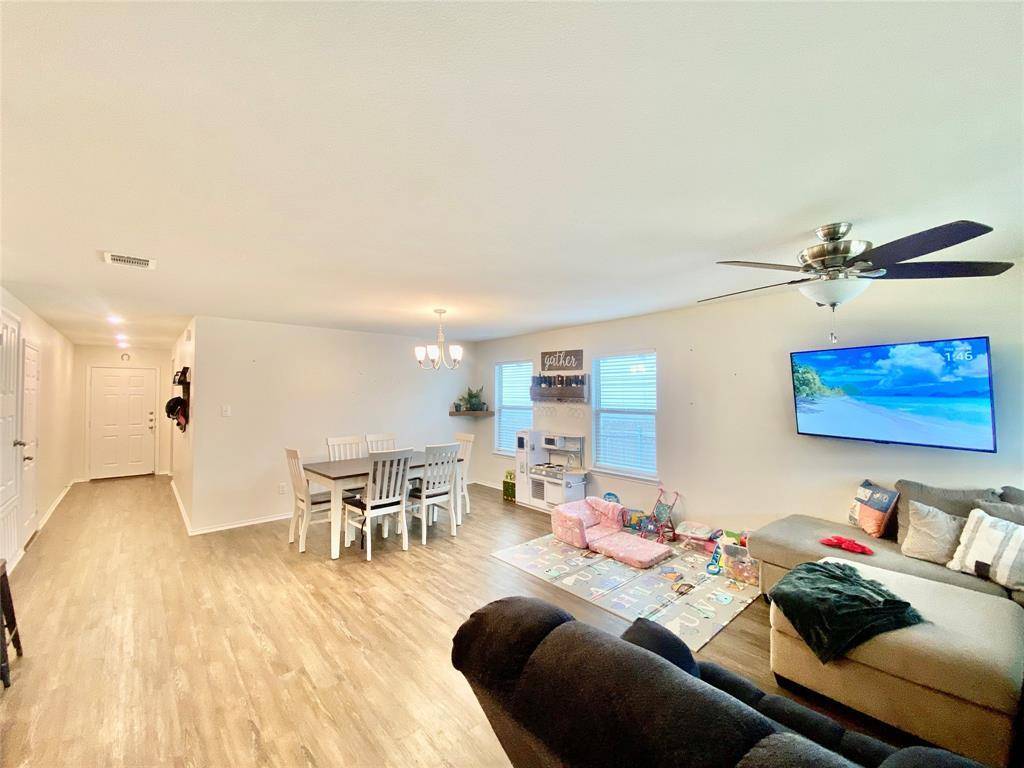
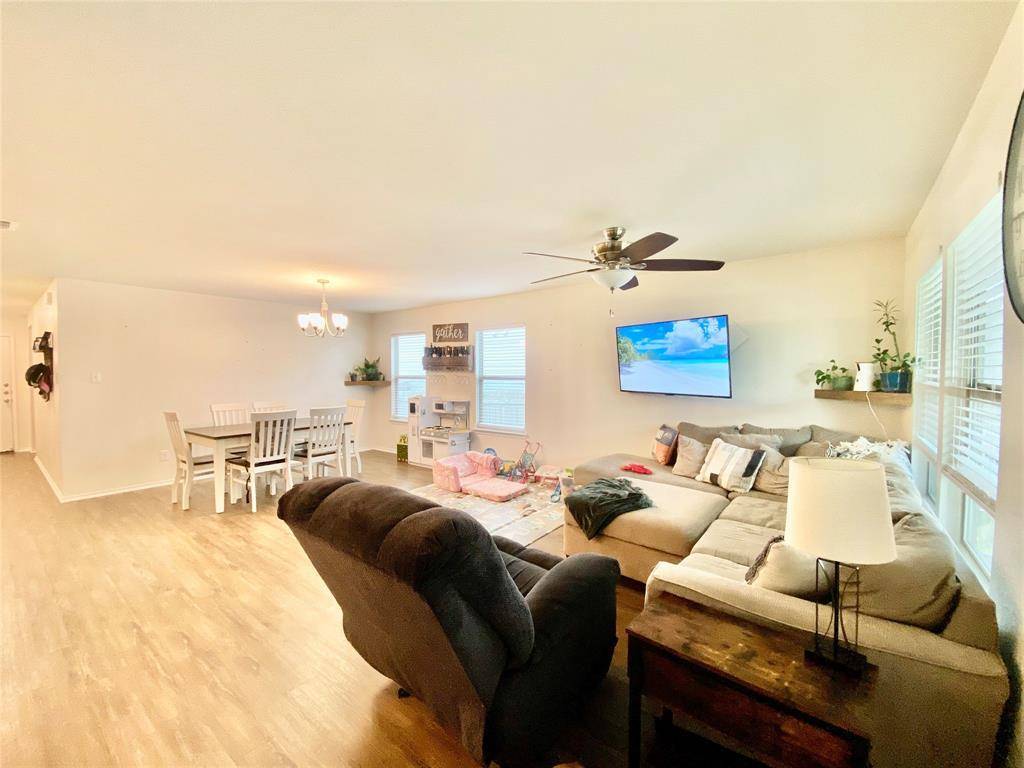
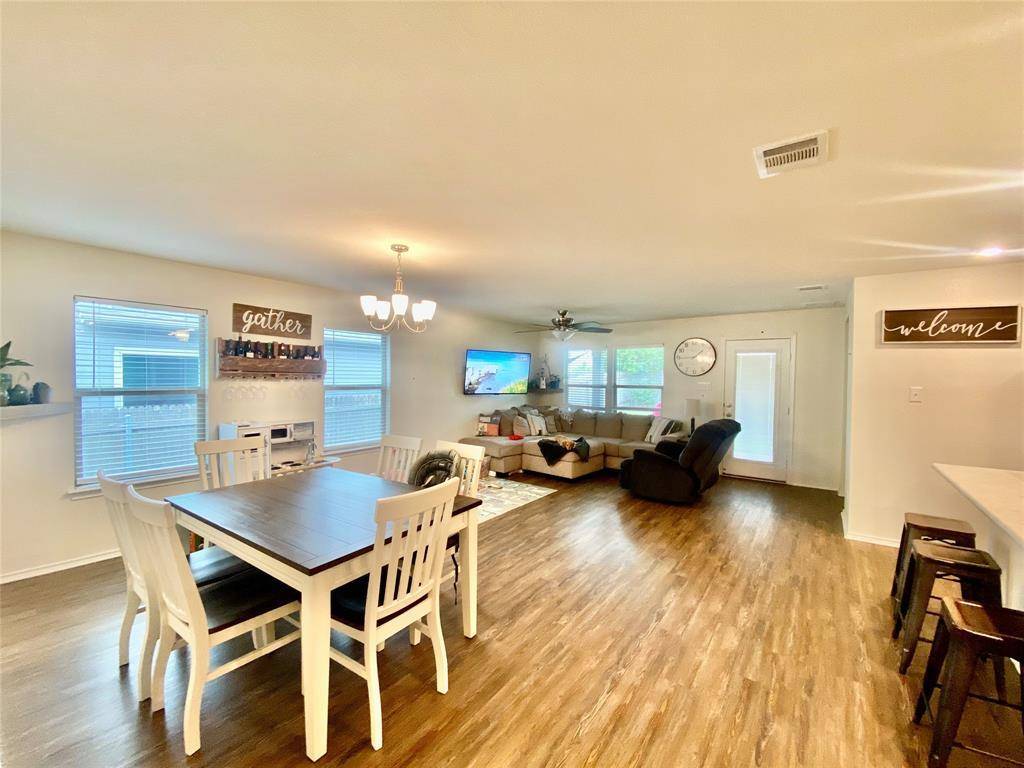
Welcome home to this charming single level brick home, beautifully maintained inside and out. The well kept landscaping creates great curb appeal, while the open floor plan provides an inviting flow throughout the main living spaces. The kitchen opens seamlessly to the dining and family rooms, making everyday living and entertaining a breeze. The spacious primary suite features a ceiling fan, carpeted flooring, and a private full bath with a double vanity and standing shower. Outside, enjoy a generously sized backyard with plenty of grassy space, a covered porch perfect for relaxing on warm days, and a wood privacy fence. This well cared for home offers comfortable living with a wonderful blend of indoor and outdoor spaces. Conveniently located minutes from Highway 290, 5 miles from downtown Elgin, 19 miles from Bastrop, 27.3 miles from Austin Airport, 25 miles from downtown Austin, 18 miles from the Samsung Factory in Taylor, and 24 miles from the Tesla plant.

Location

State TX

County Bastrop

Rooms

Main Level Bedrooms 3

Interior

Interior Features Primary Bedroom on Main

Heating Central

Cooling Ceiling Fan(s), Central Air

Flooring Carpet, Vinyl

Fireplace No

Appliance Microwave, Free-Standing Electric Oven

Exterior

Exterior Feature See Remarks

Garage Spaces 1.0

Fence Back Yard, Privacy

Pool None

Community Features See Remarks

Utilities Available Electricity Available, Water Available

Waterfront Description None

View Neighborhood

Roof Type Composition

Porch Rear Porch

Total Parking Spaces 4

Private Pool No

Building

Lot Description Interior Lot, Sloped Up, Trees-Moderate, Trees-Small (Under 20 Ft)

Faces West

Foundation Slab

Sewer Public Sewer

Water Public

Level or Stories One

Structure Type Brick Veneer,HardiPlank Type

New Construction No

Schools

Elementary Schools Elgin

Middle Schools Elgin

High Schools Elgin

School District Elgin Isd

Others

HOA Fee Include See Remarks

Special Listing Condition Standard


Listed by Sterling & Associates R.E.

Nearby School & Business

Get More Information

@ianofAustin Texas Realtor

Agent License ID: 660318

+1(512) 774-4621 | ianofaustin@gmail.com

Name
Phone*
Message
};